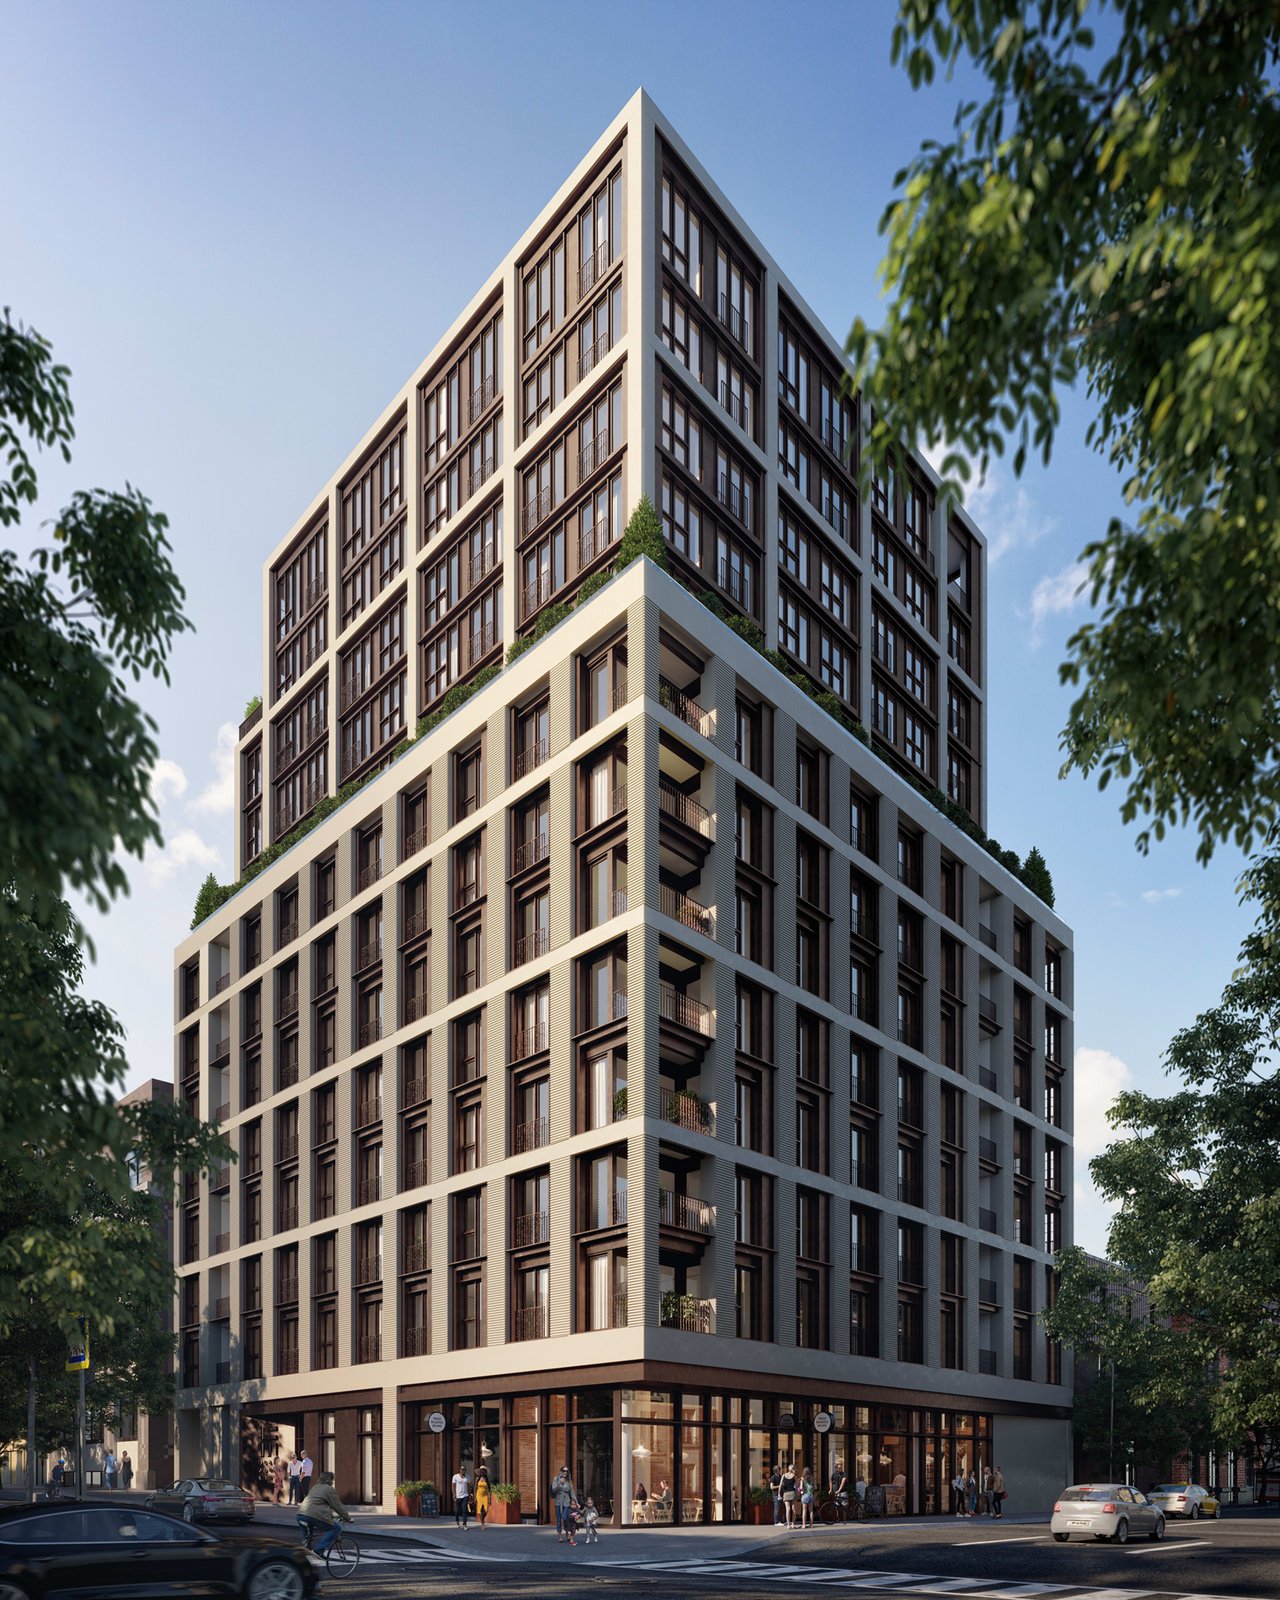
123 Portland Penthouse Collection, a modern condominium with grid-patterned windows and street-level shops.

123 Portland Penthouse Collection

123 Portland is an award-winning condo, blending classical Parisian building traditions with Toronto's urban landscape, in the midst of electric King West. Awe-inspiring amenities with unconventional design is only one aspect that sets this new condo development apart. Every suite is intricately designed to maximize space, creating a place of luxury and relaxation. Building on Minto Communities values, 123 Portland is outfitted with luxurious finishes and high-performance sustainable features and benefits you can feel good about.

Available Units:


Project Video:

Development Gallery

Browse the amenities offered.
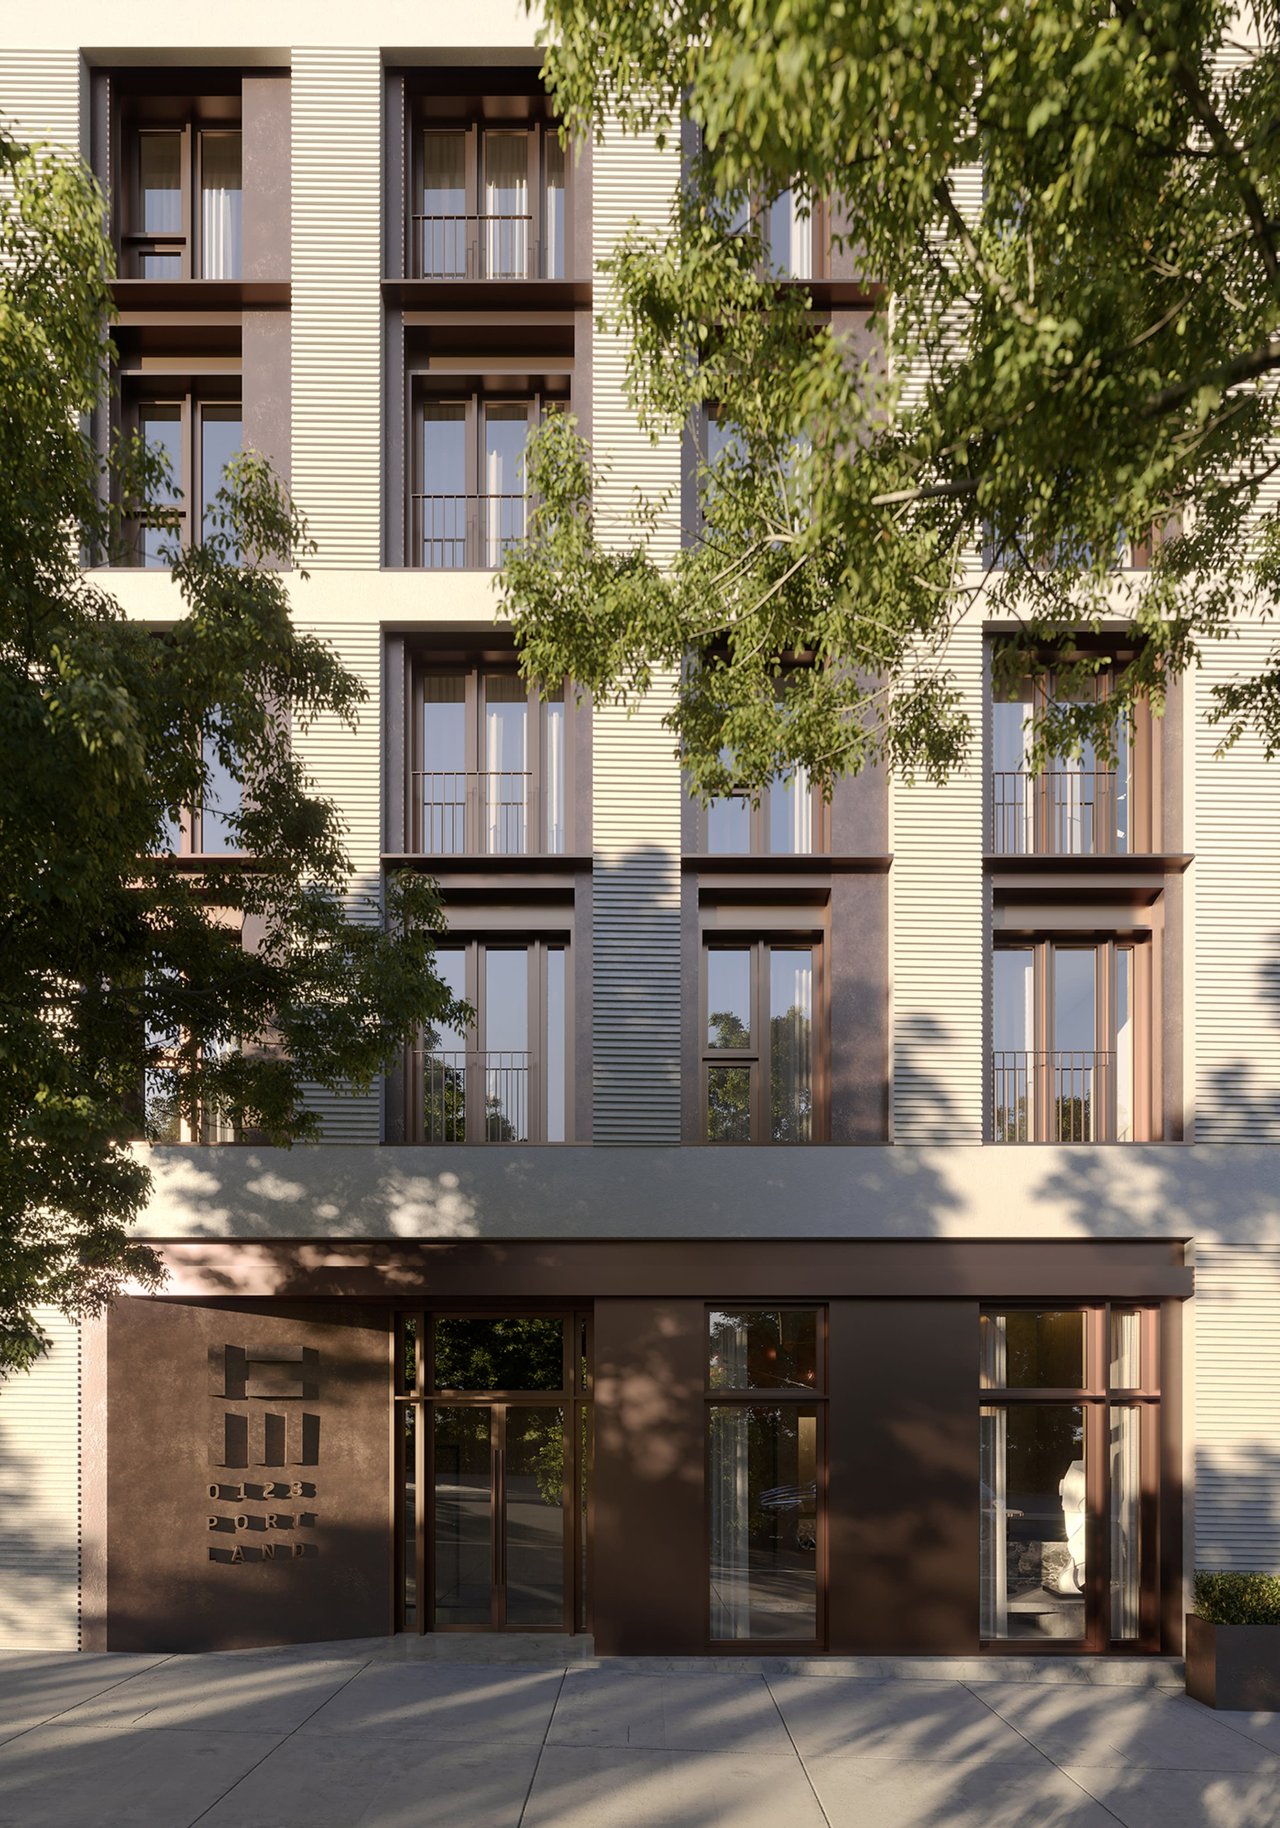
123 Portland residential building entrance beneath a facade of balconies and leafy trees.
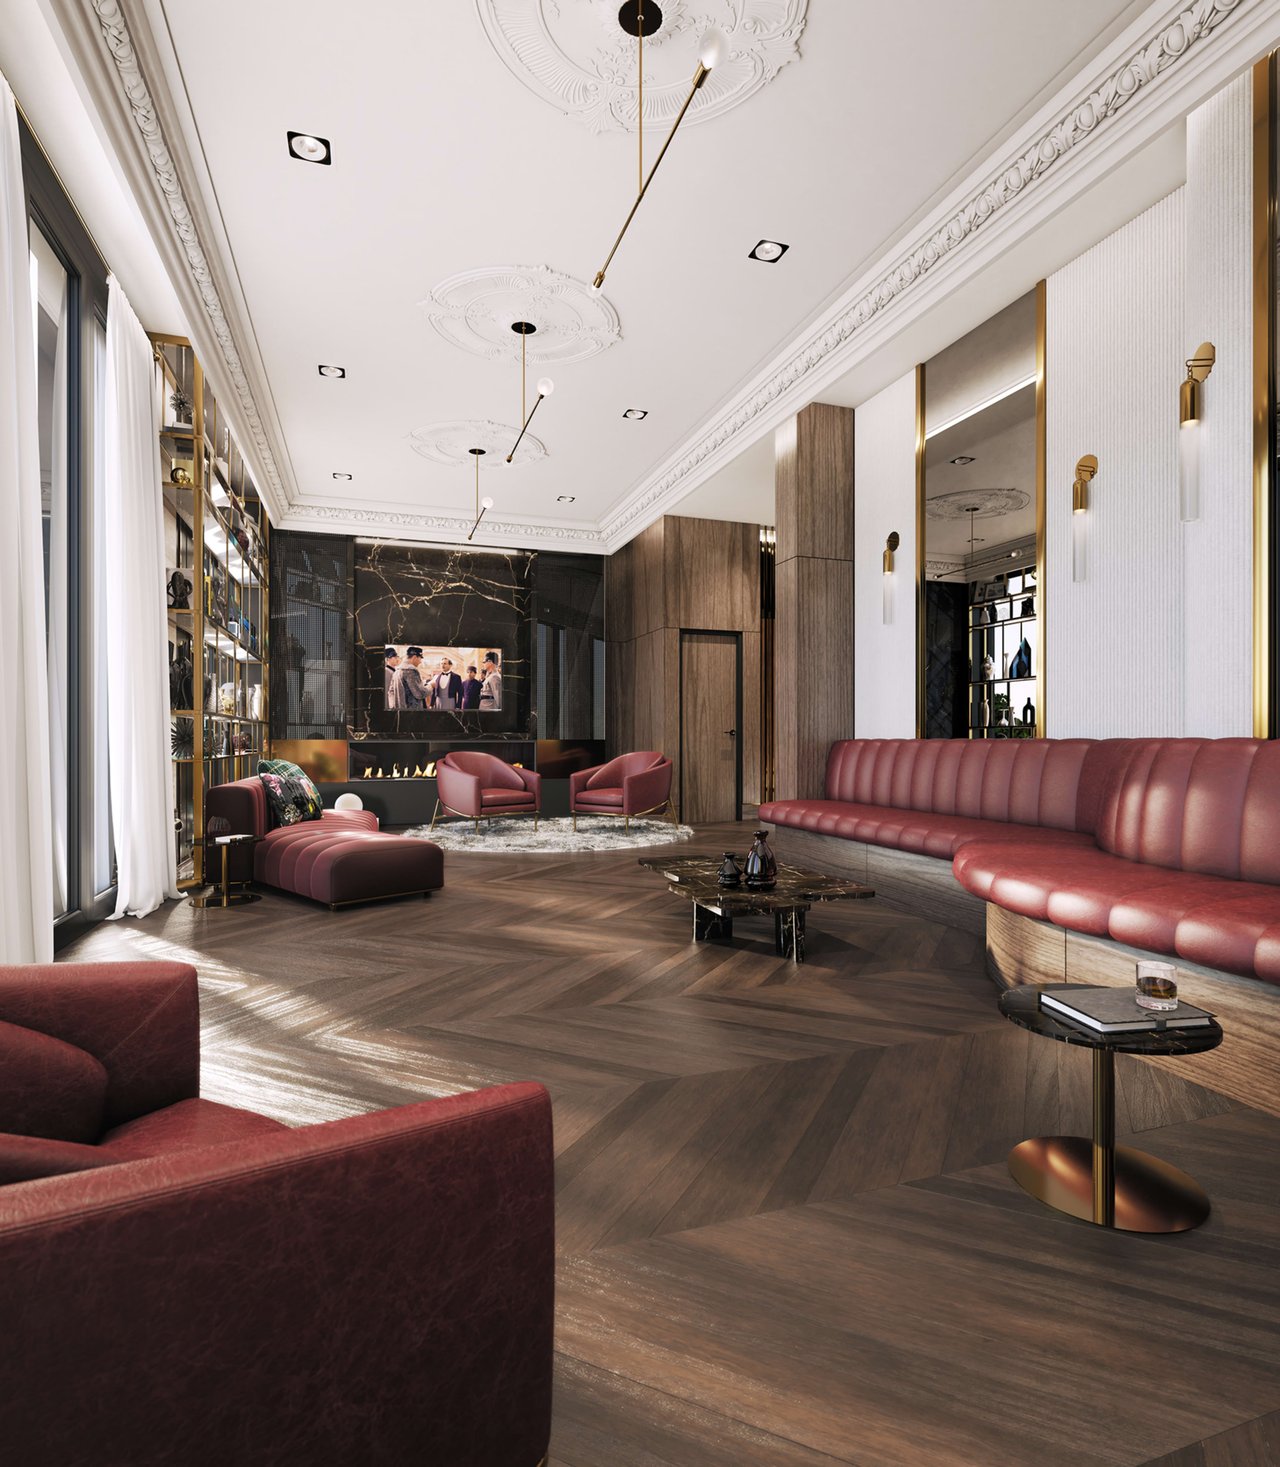
Penthouse living room with burgundy leather seating, ornate ceiling mouldings, and dark herringbone wood floors.
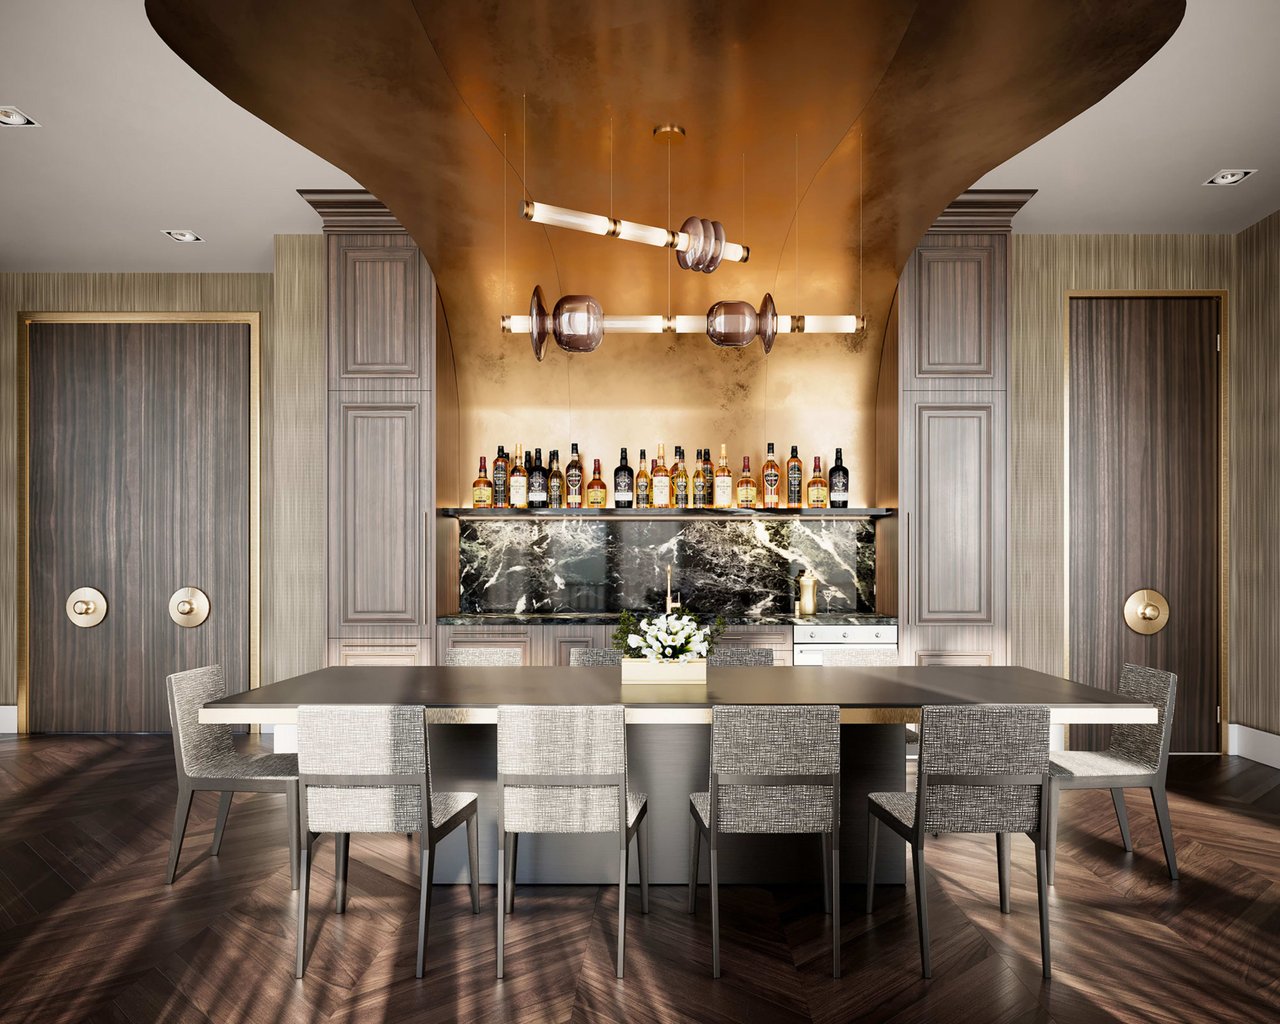
Penthouse dining room with a built-in marble bar, bronze ceiling feature, and herringbone wood floor.
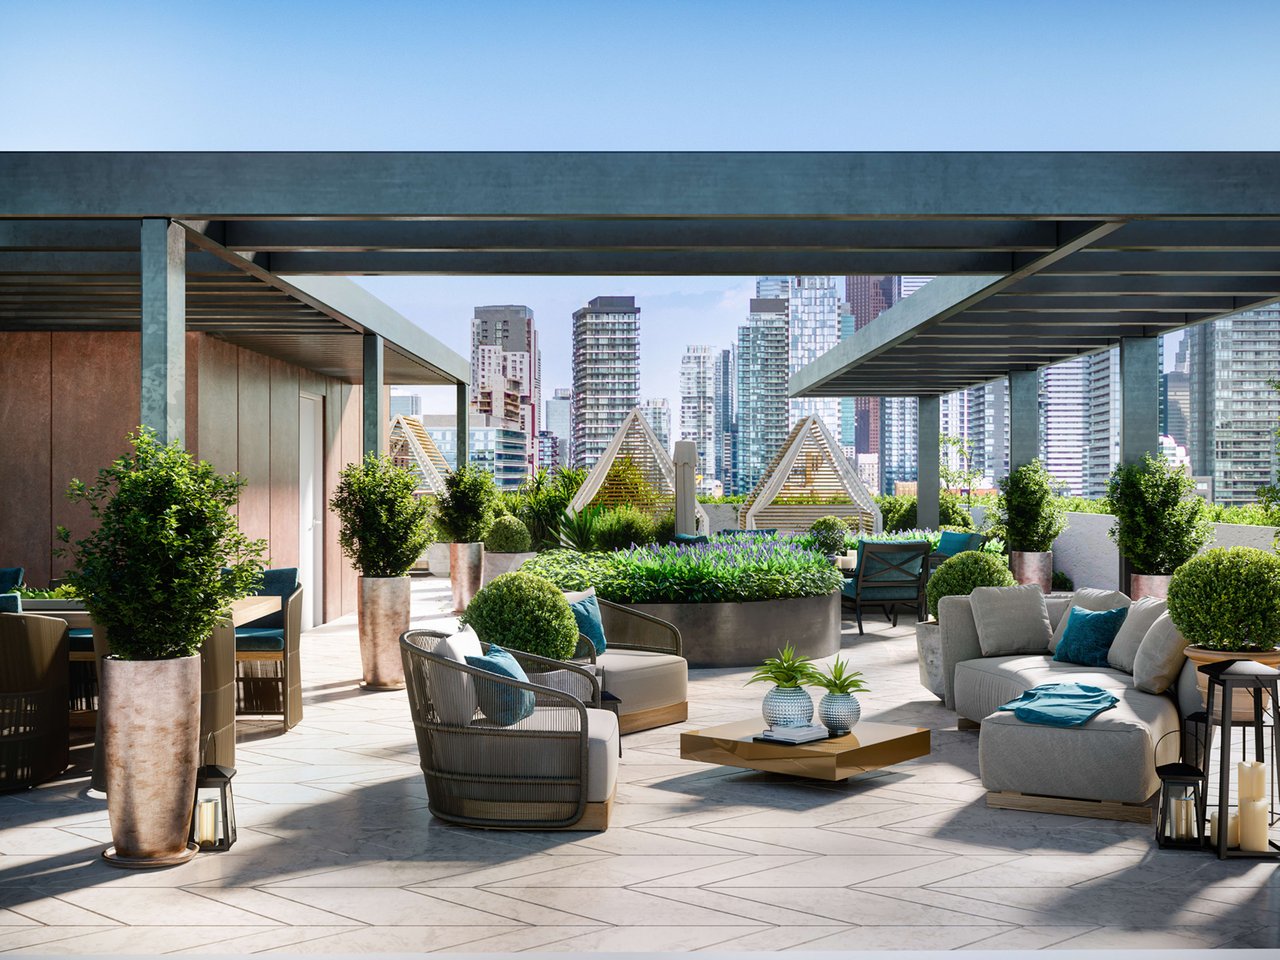
Rooftop terrace with lounge seating, lush planters, and downtown high-rises in the background.
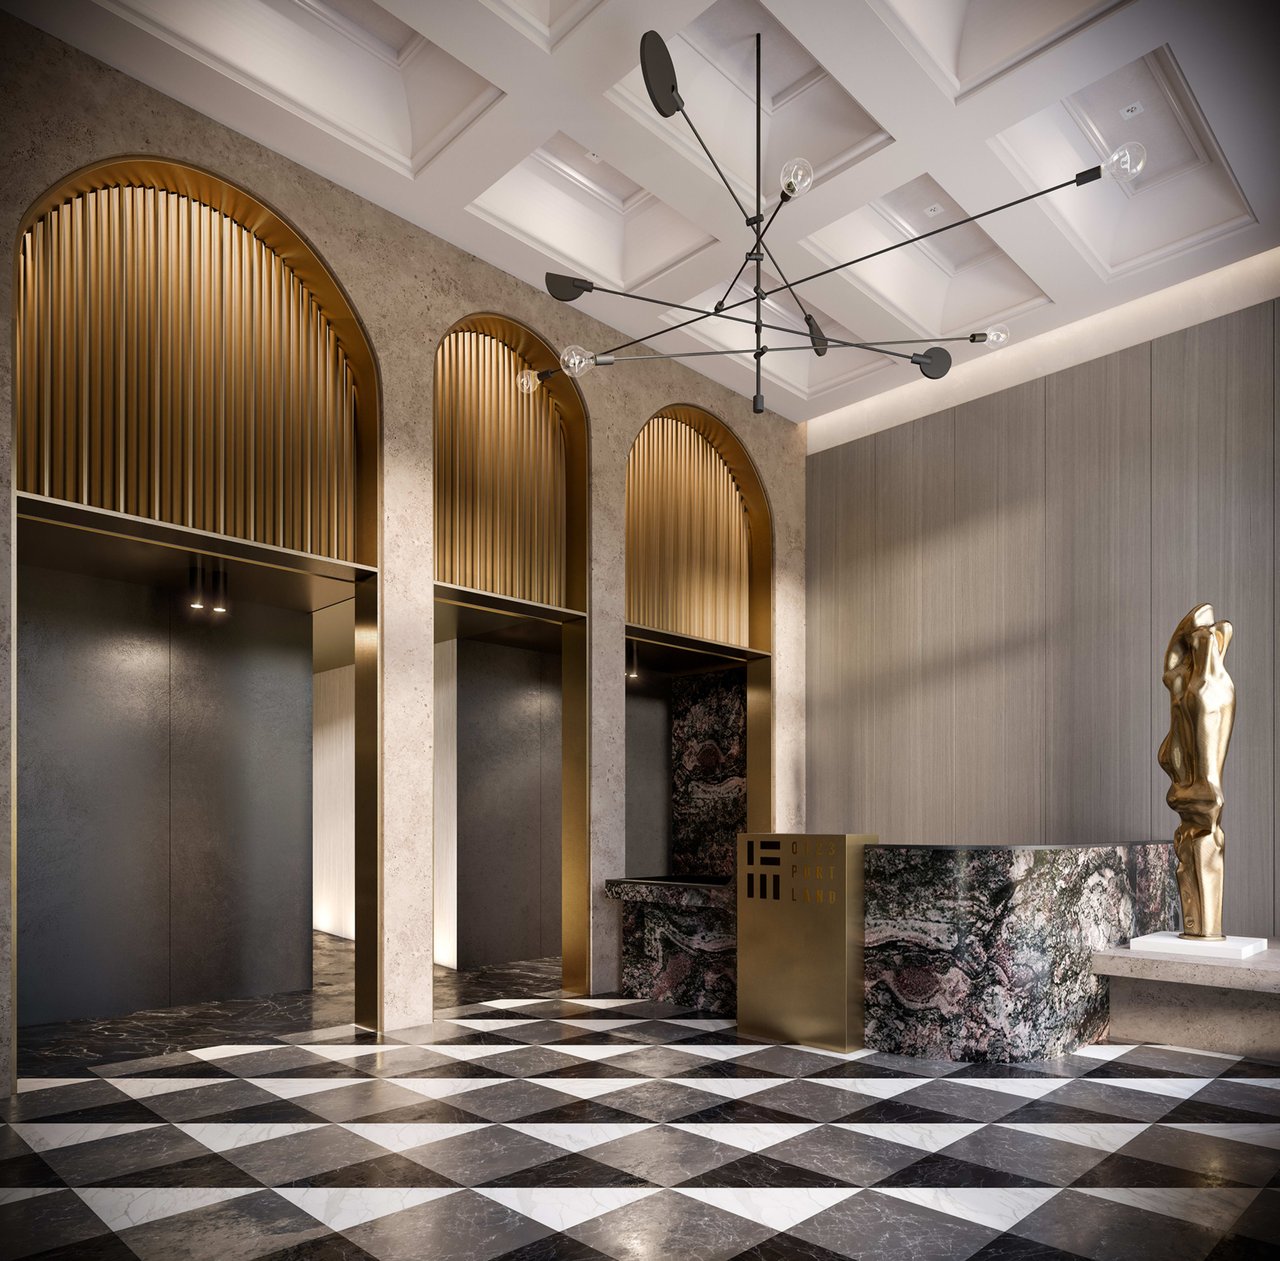
123 Portland lobby with a marble reception desk, gold-toned elevator surrounds, and checkerboard floor.
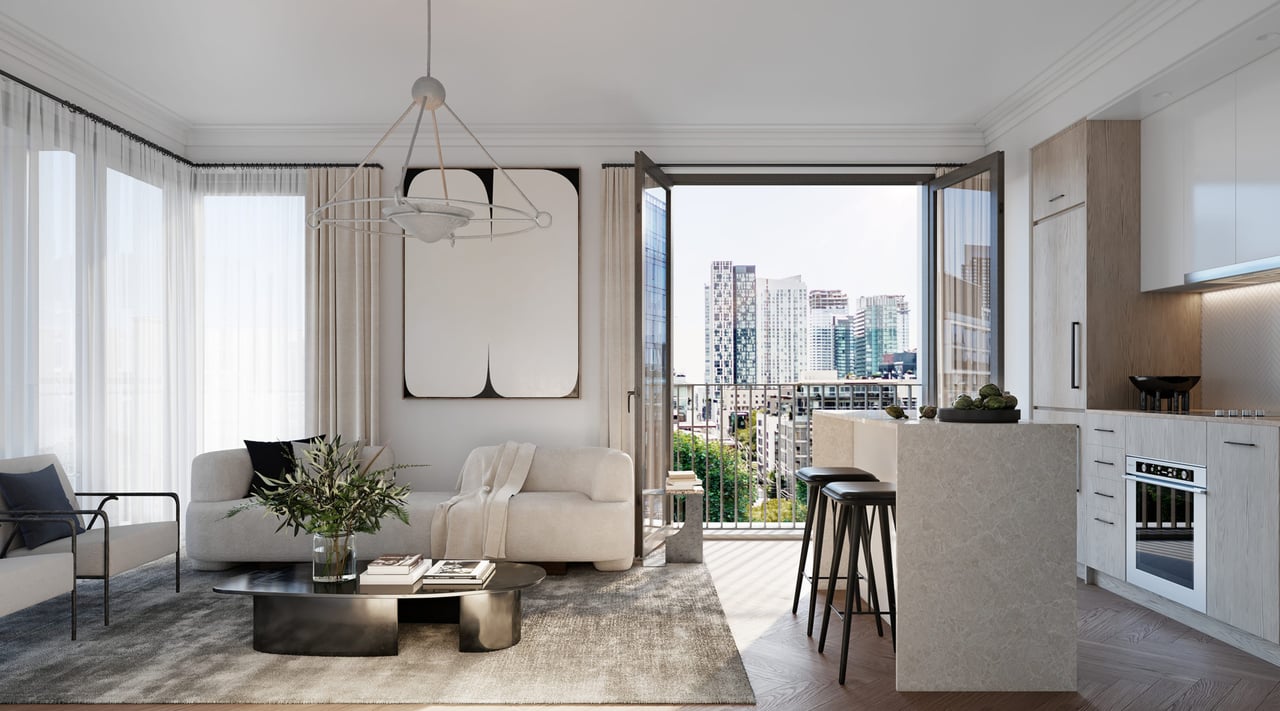
Staged penthouse living room and kitchen with open balcony doors overlooking the city skyline.
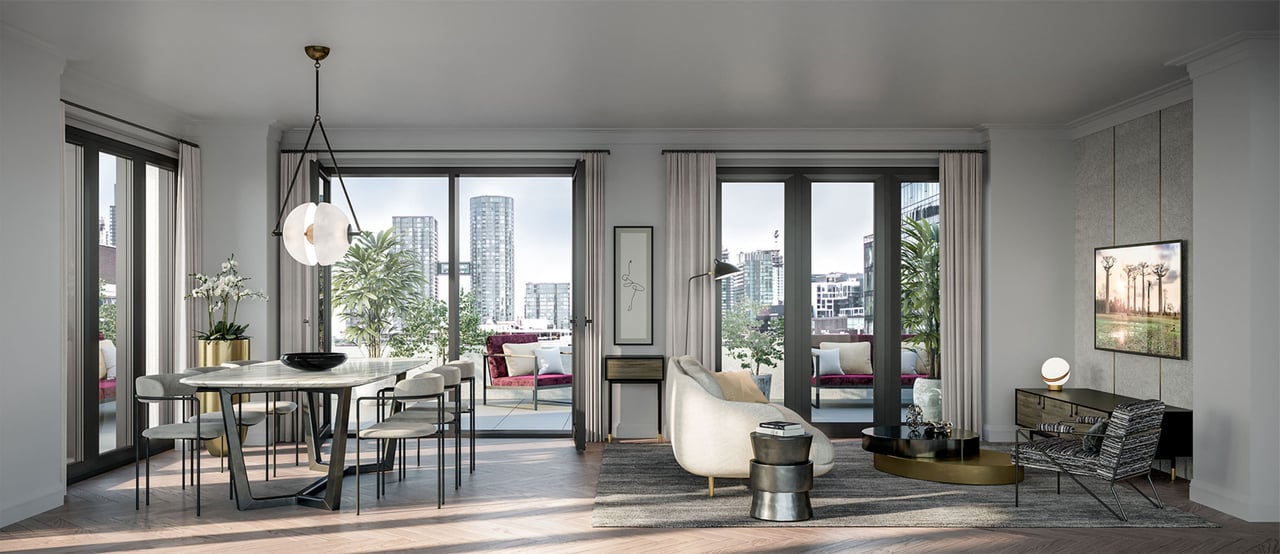
Penthouse living and dining room with floor-to-ceiling windows and a balcony overlooking city towers.
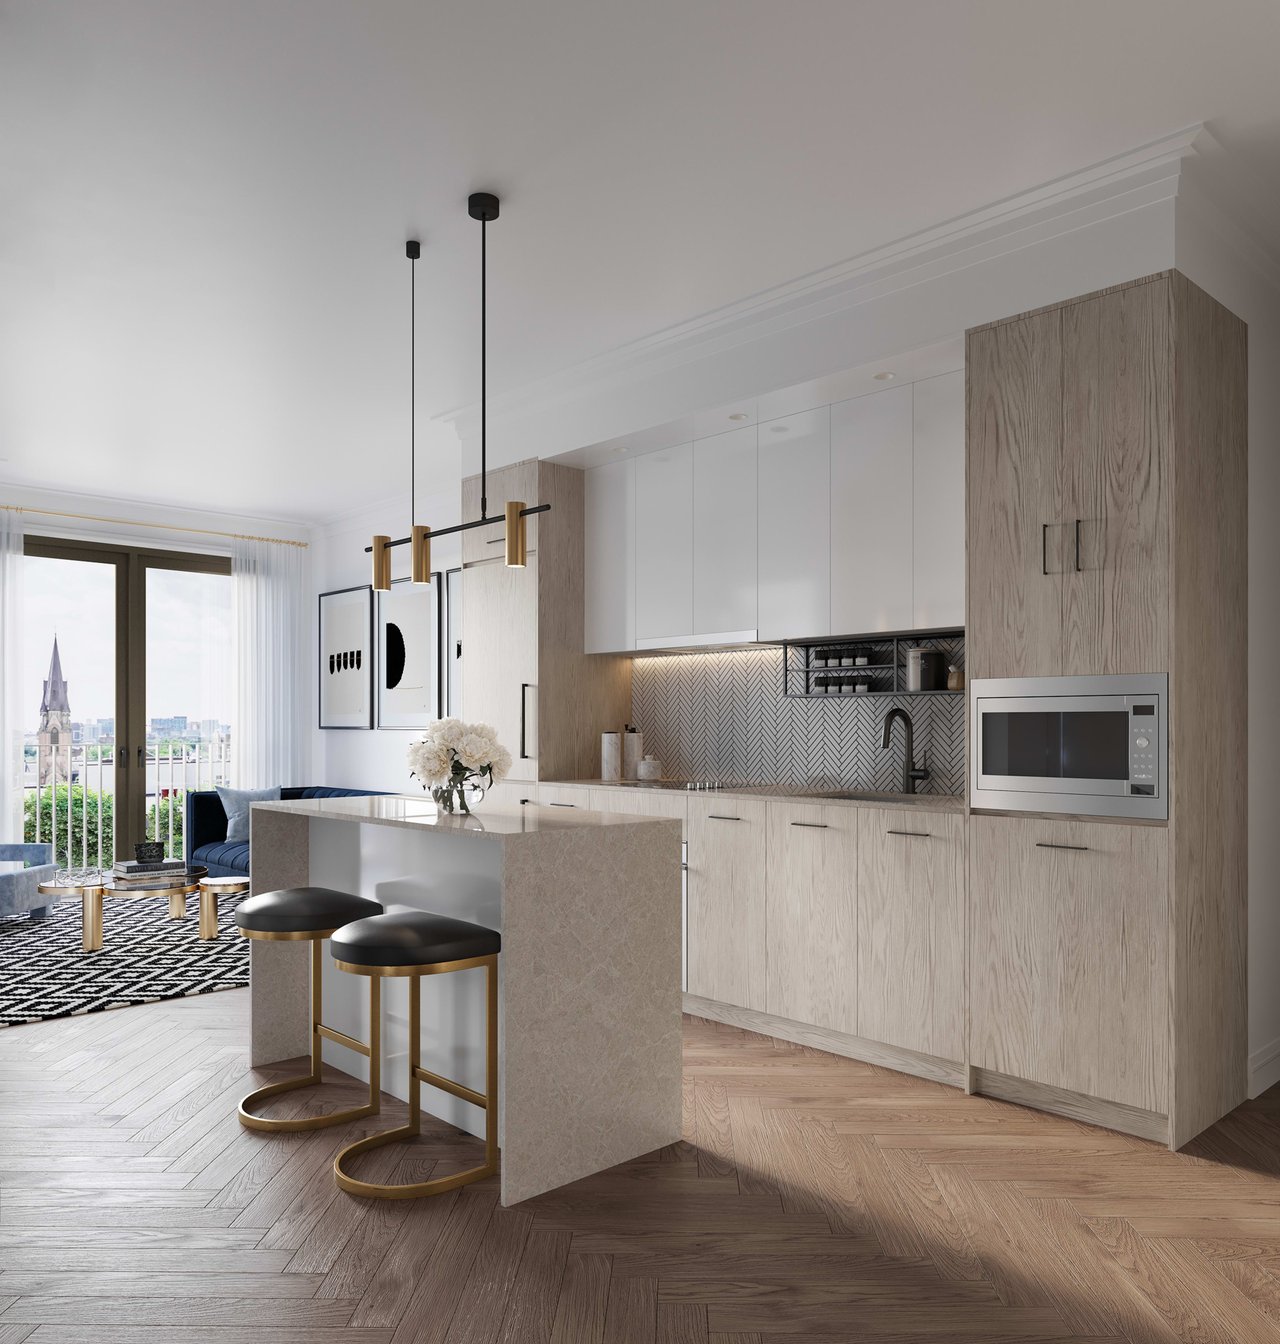
Penthouse kitchen with light wood cabinets, a stone island, and balcony doors overlooking the city.
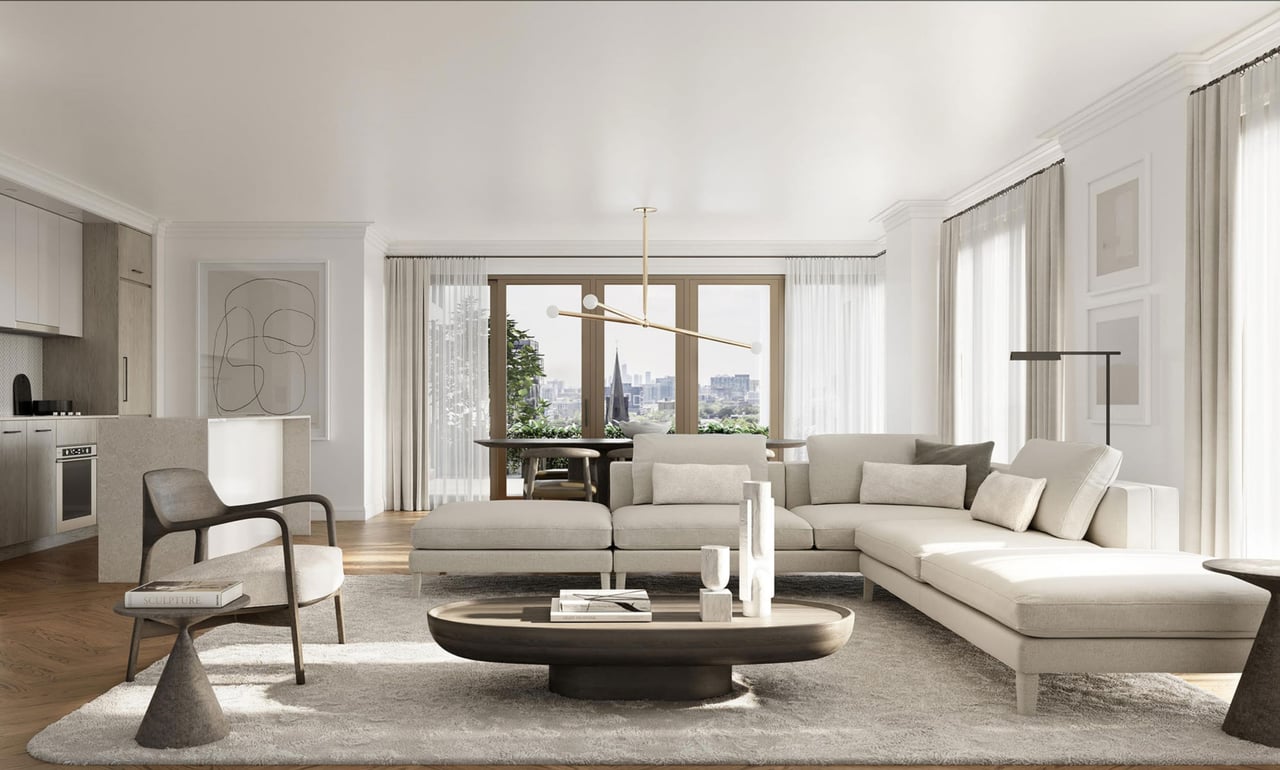
Bright penthouse living room with a cream sectional, open kitchen, and city skyline views.
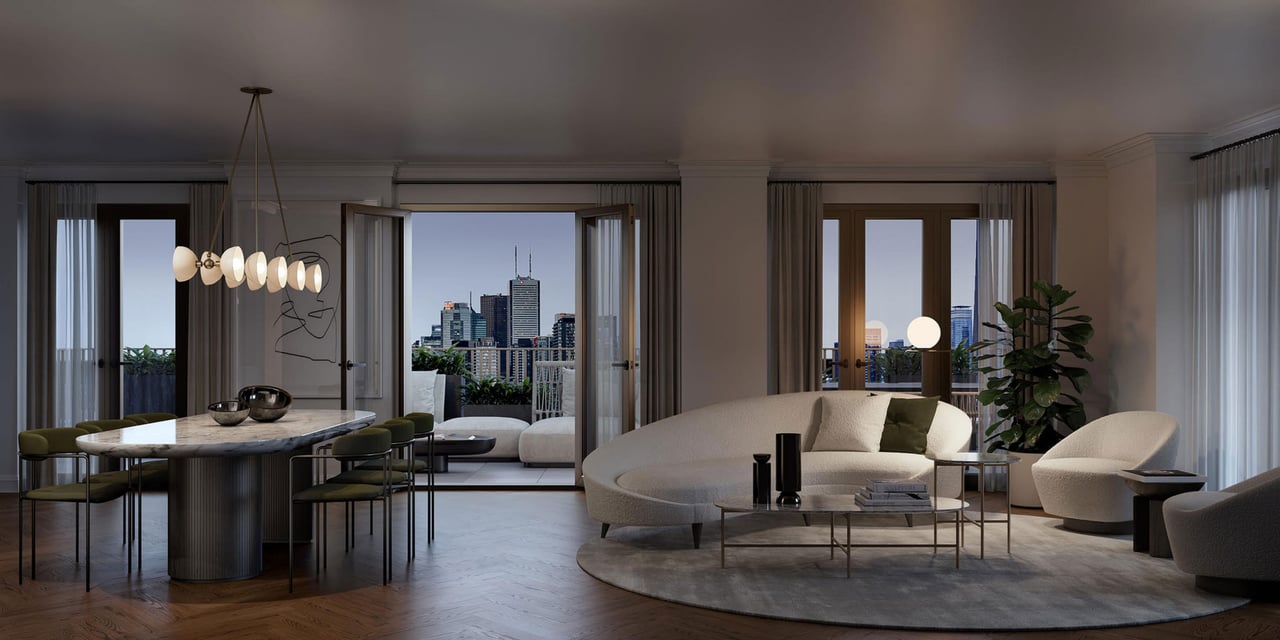
Penthouse living and dining room with curved cream sofas and a city skyline view.
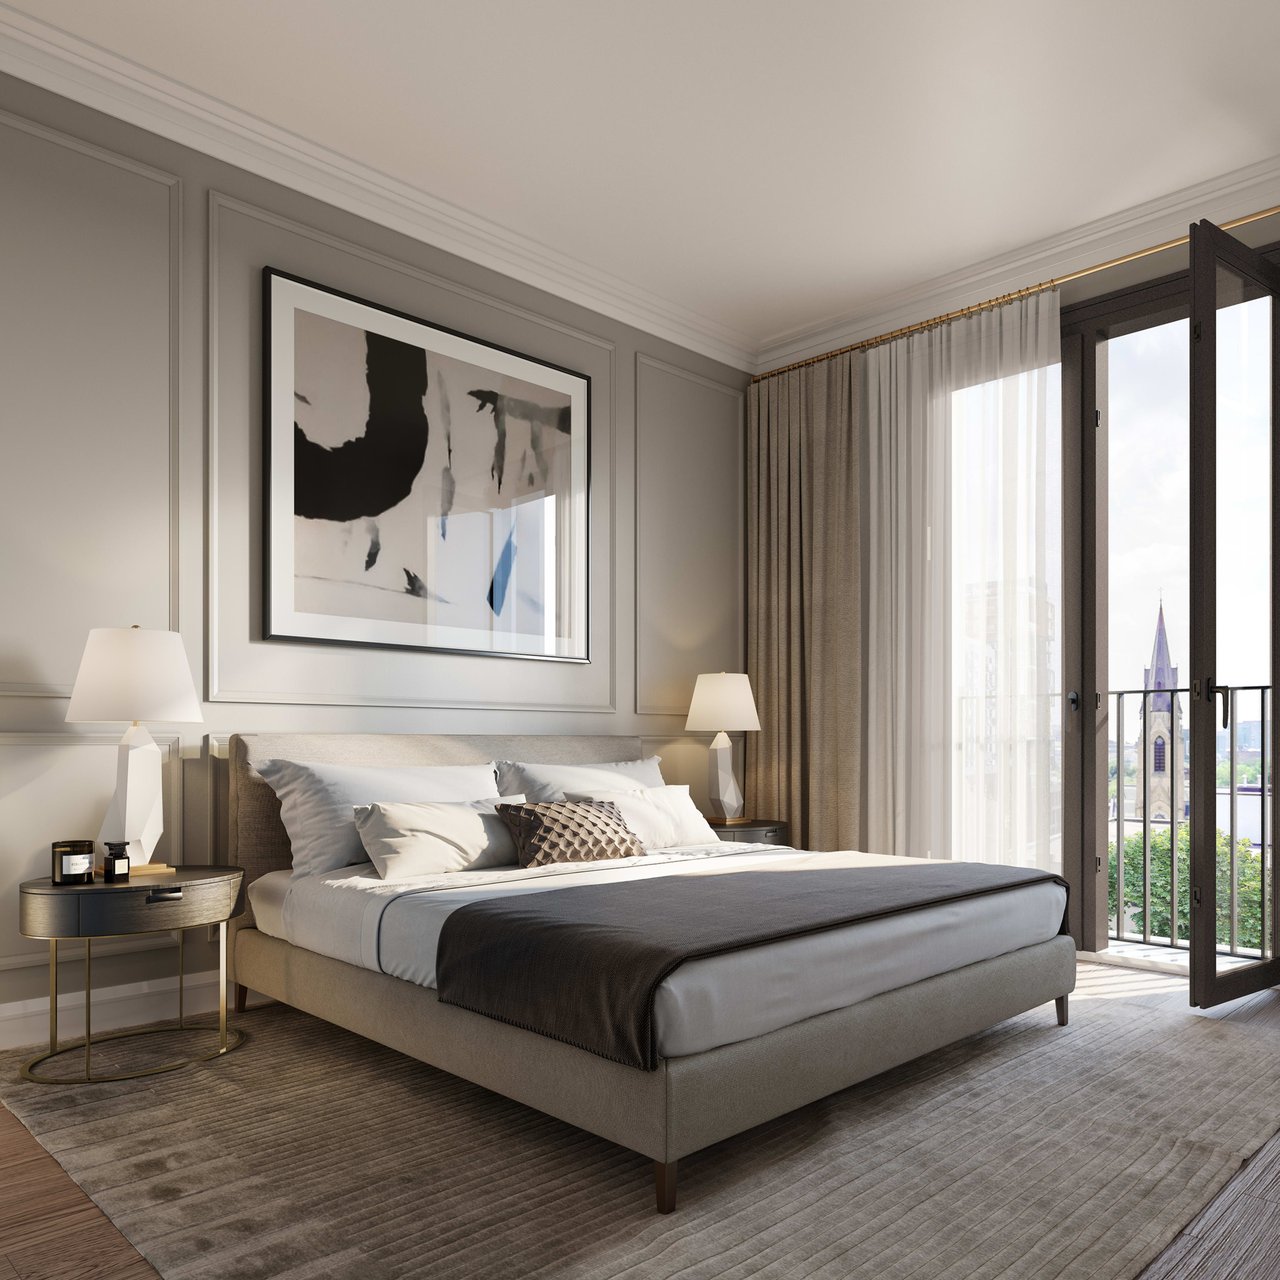
Penthouse bedroom with an upholstered bed and balcony doors overlooking a church spire and city buildings.
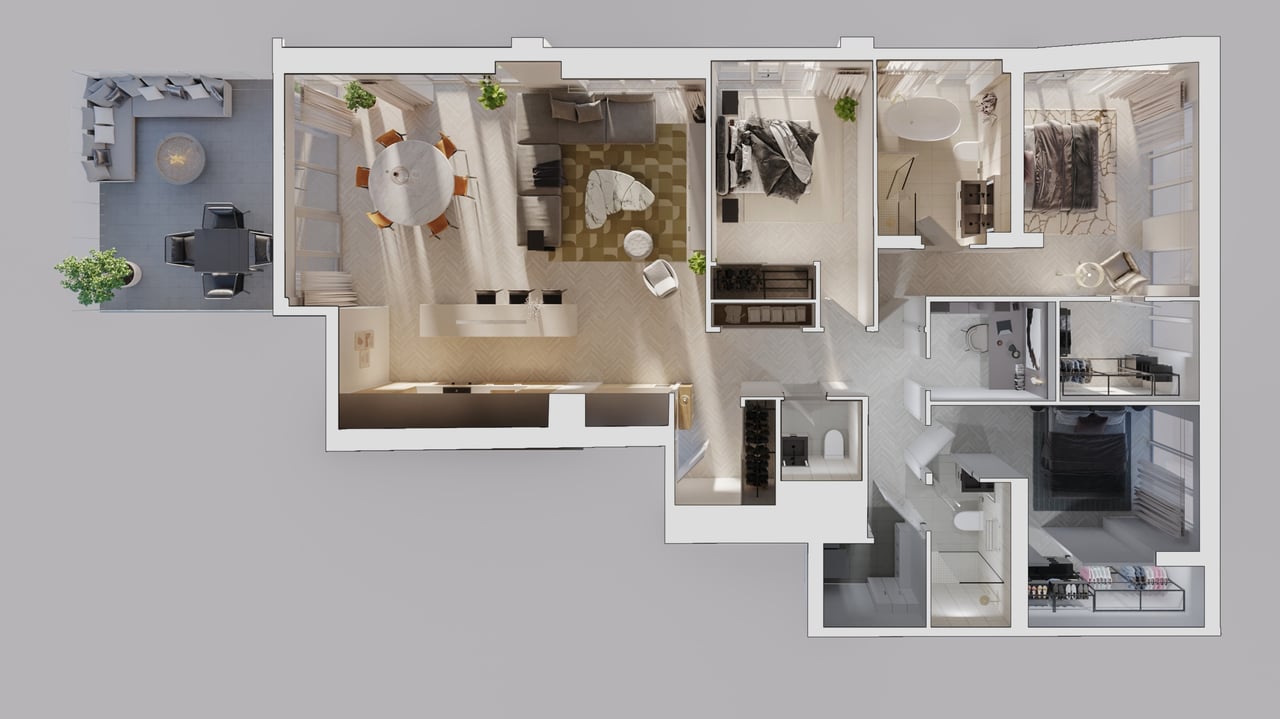
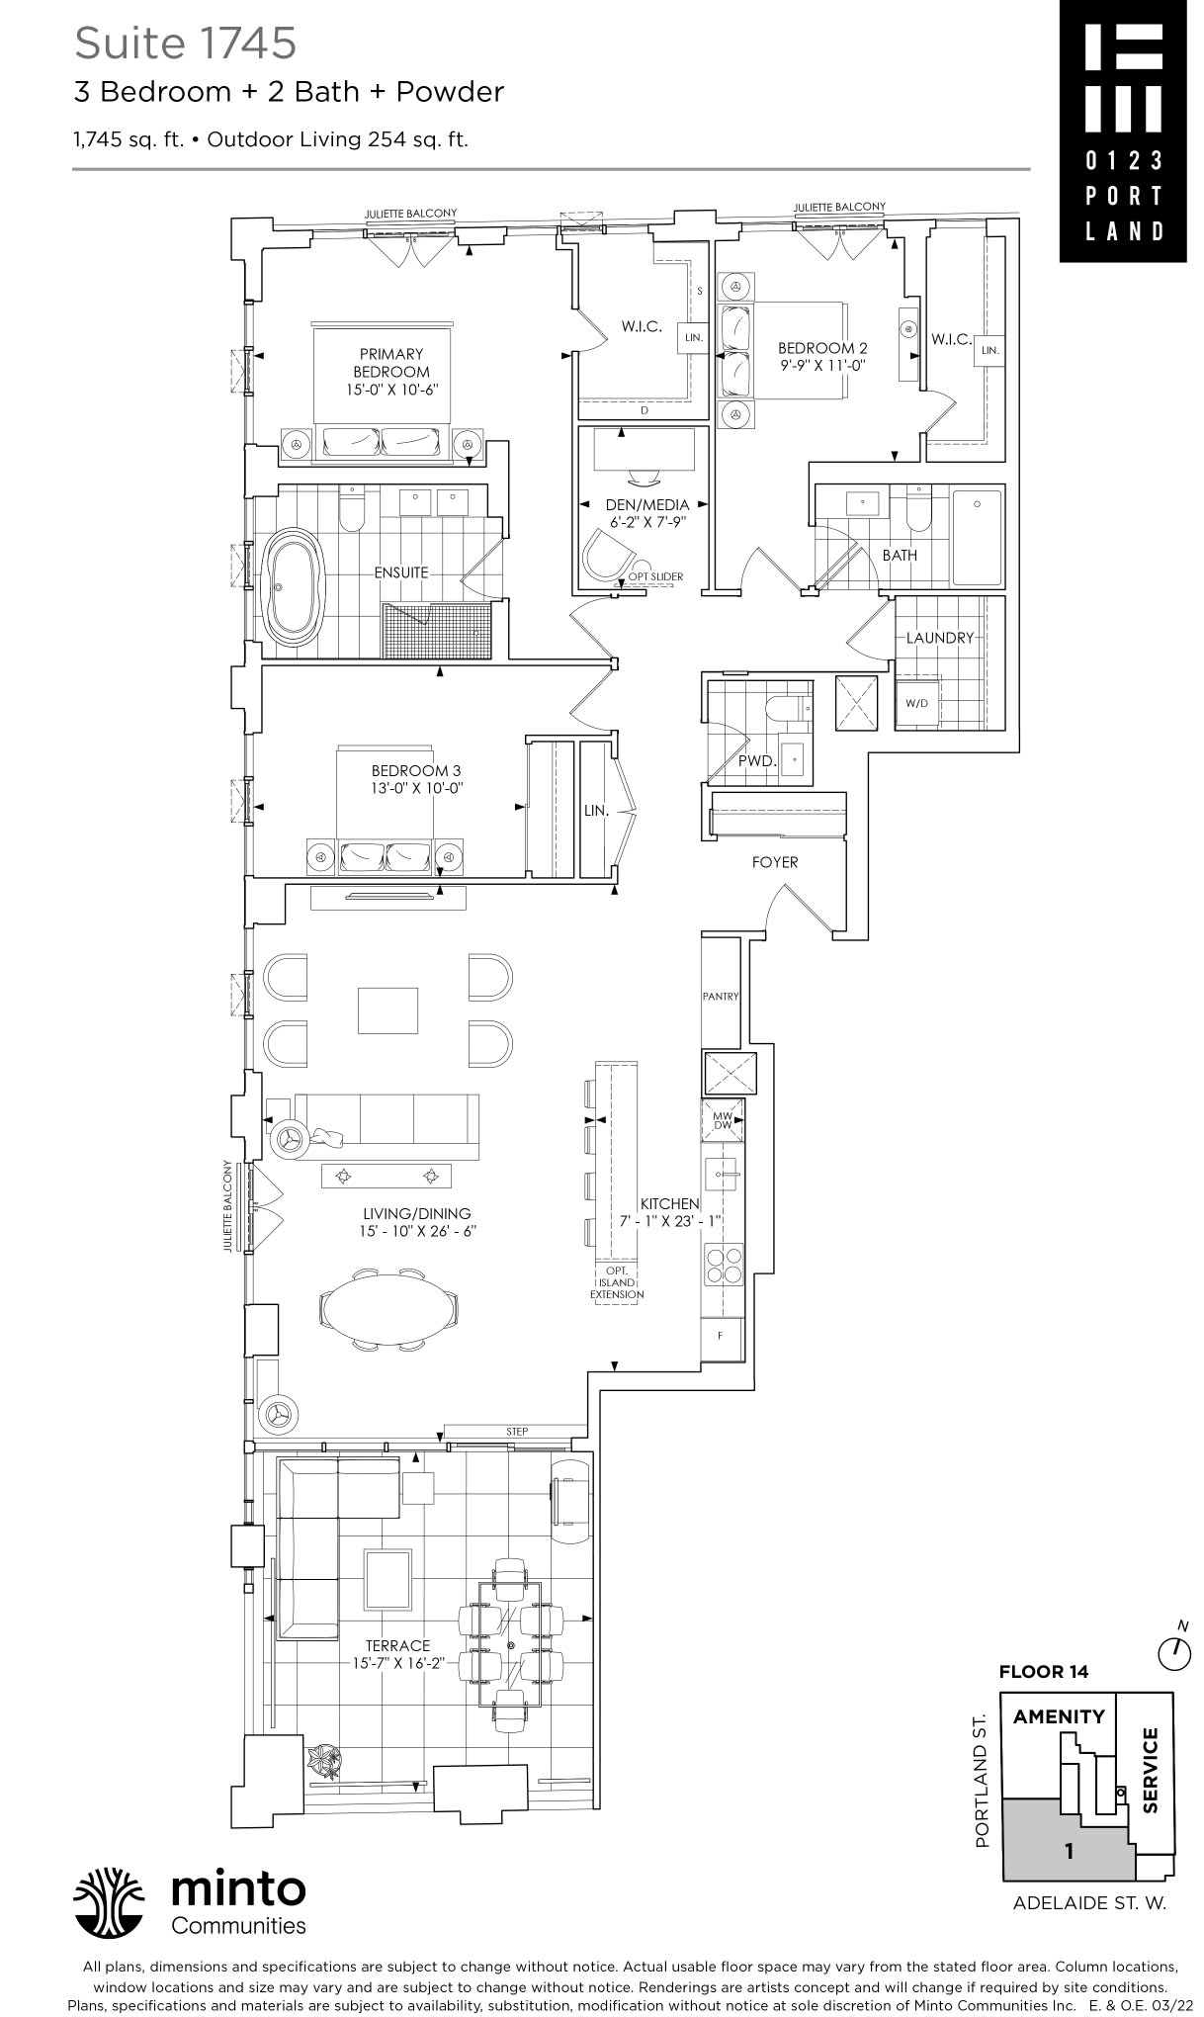
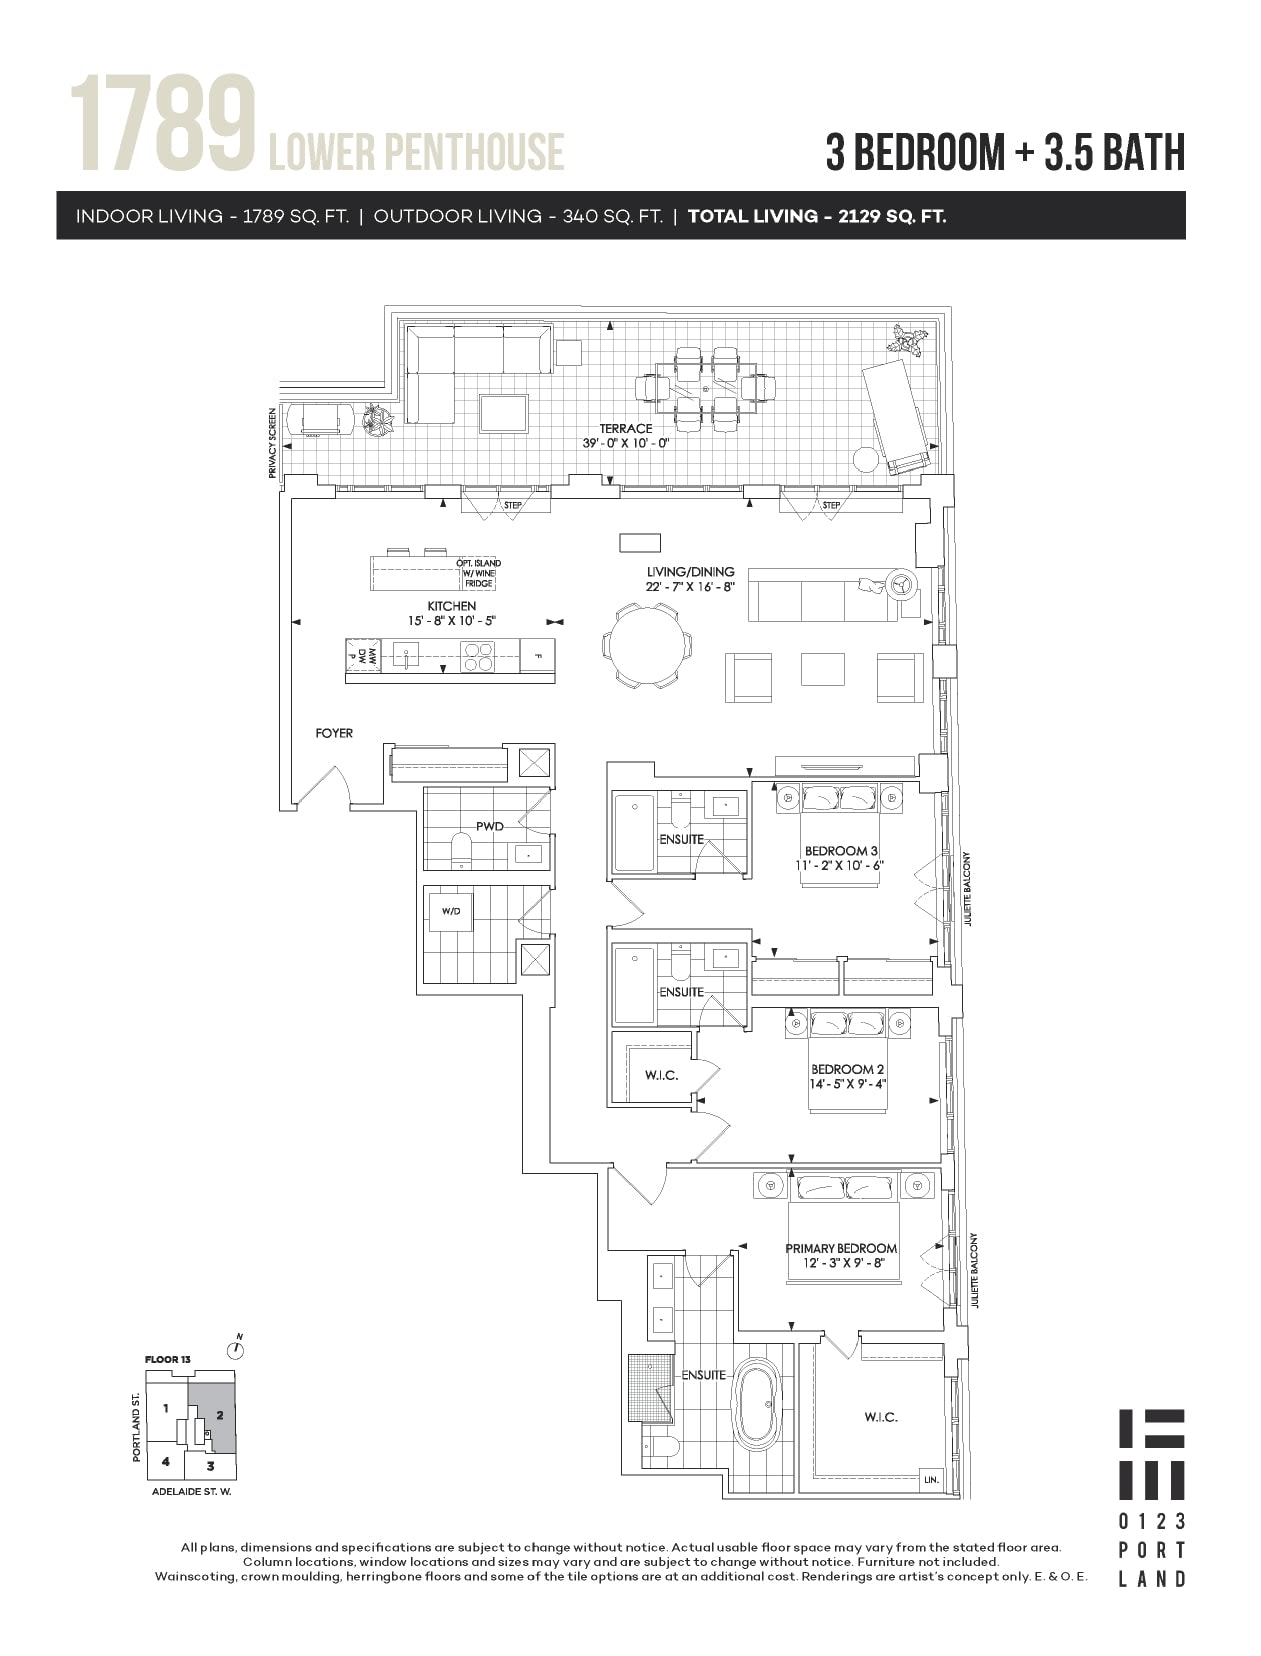
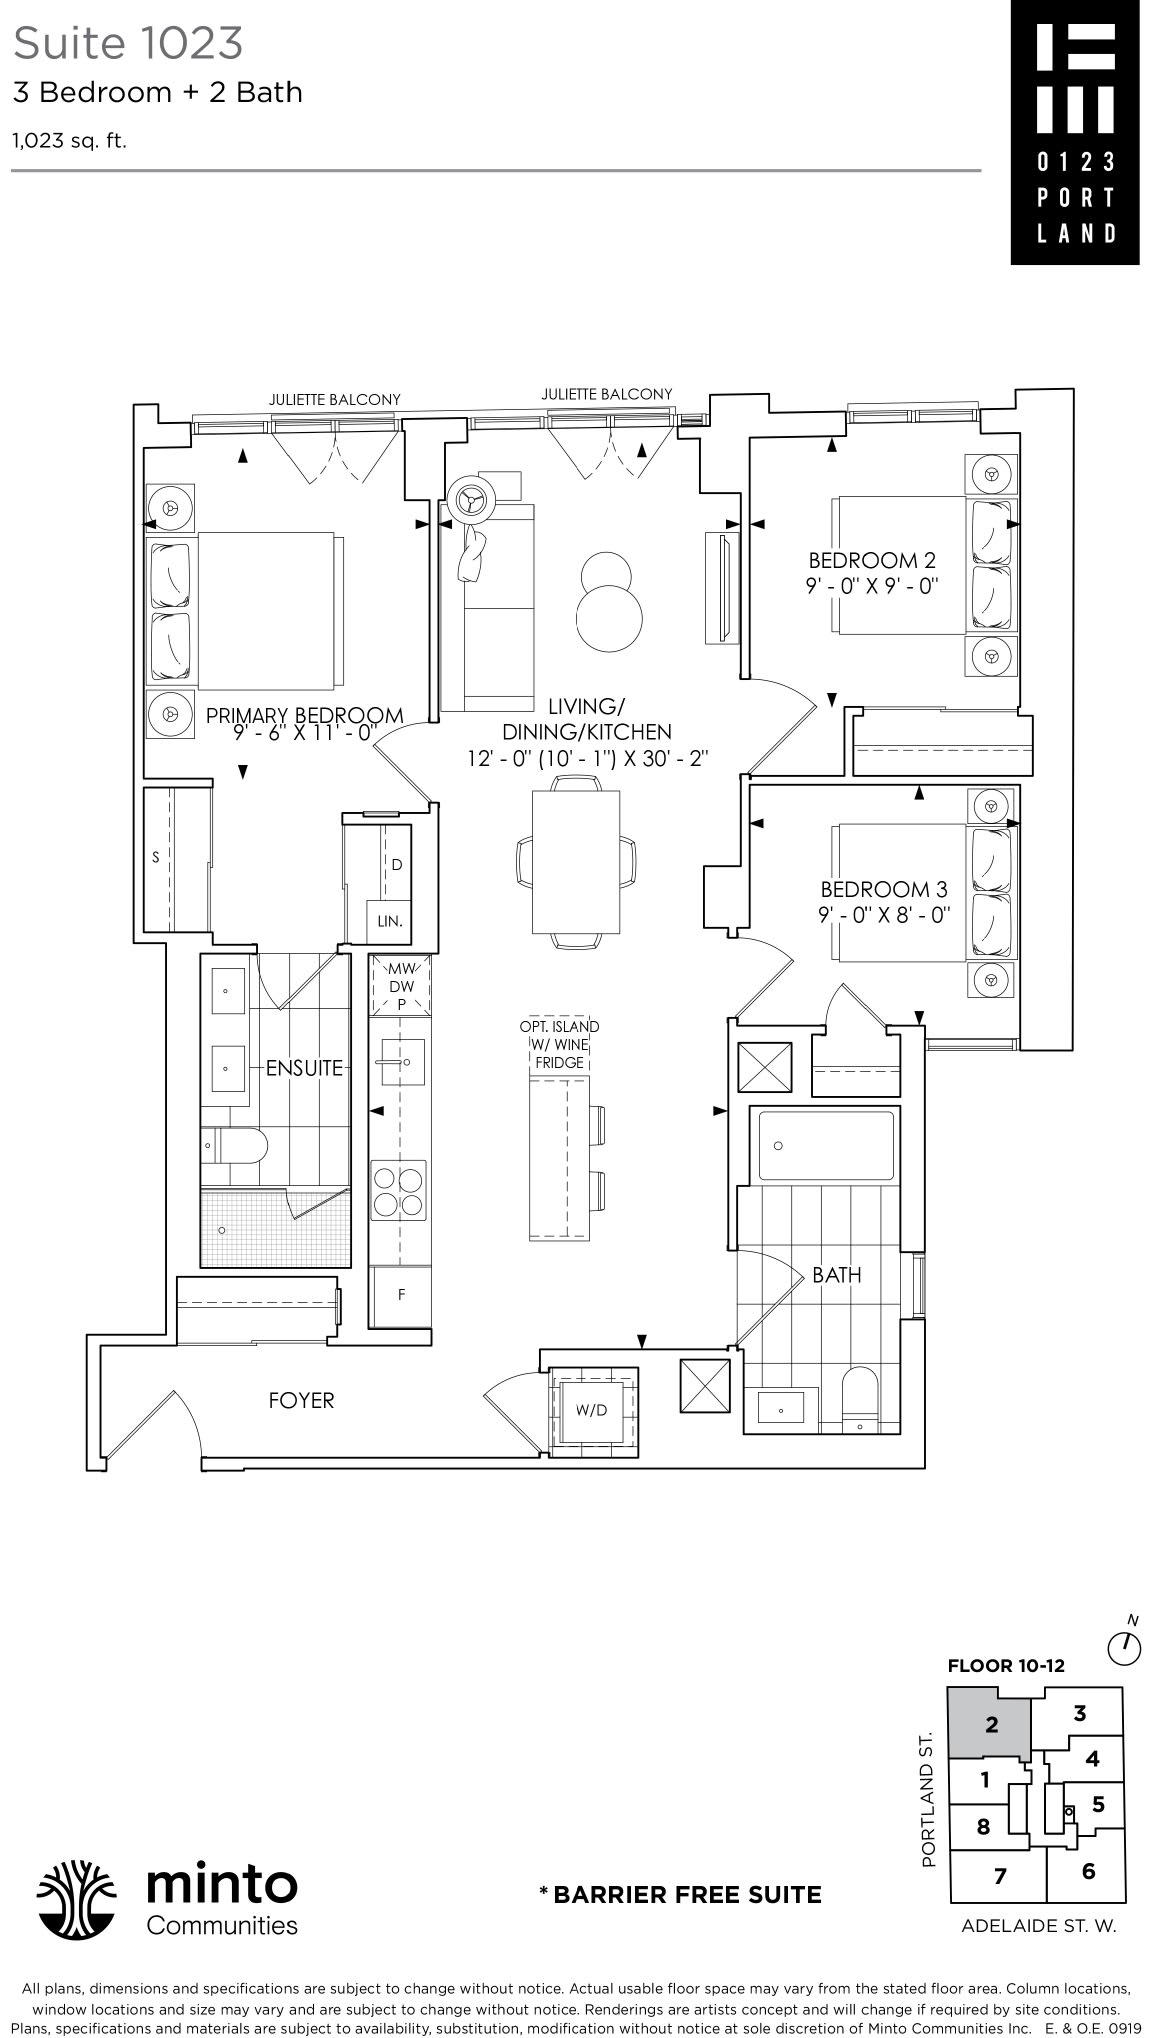
123 Portland penthouse floor plan with furnished living areas, bedrooms, bathrooms, and a terrace.
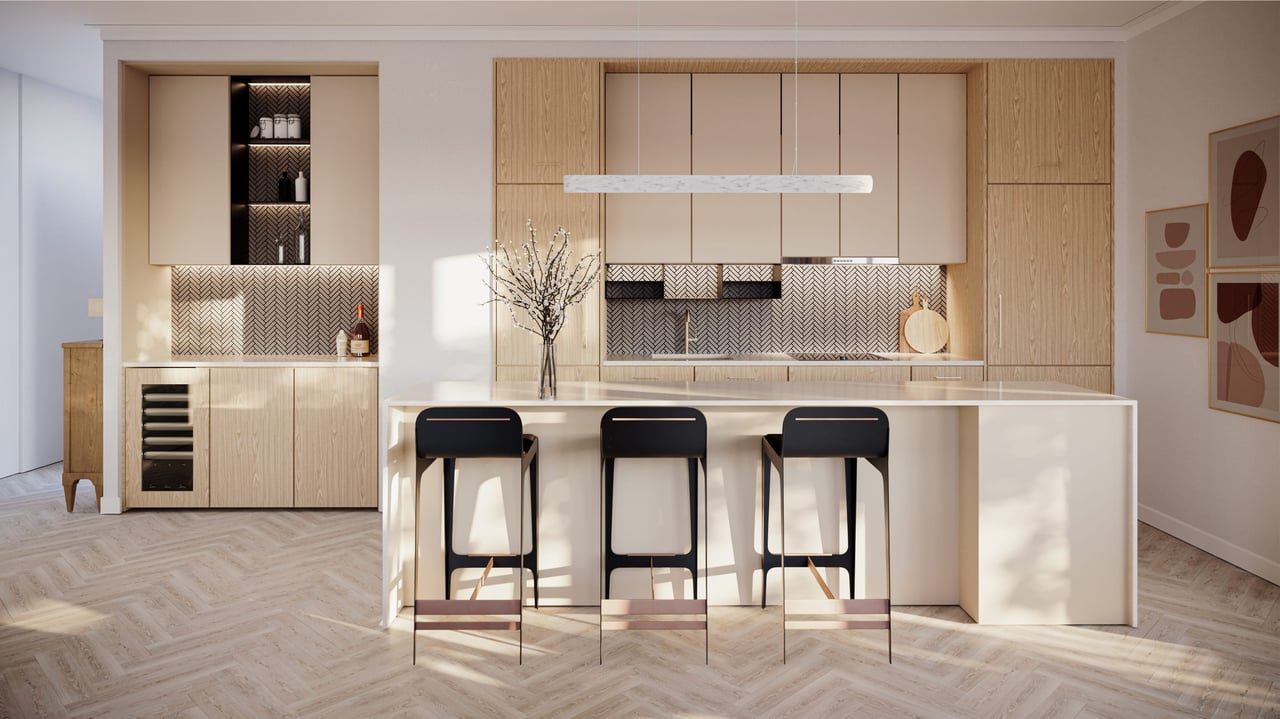
Penthouse kitchen with a white island, three black stools, light wood cabinets, and patterned backsplash.
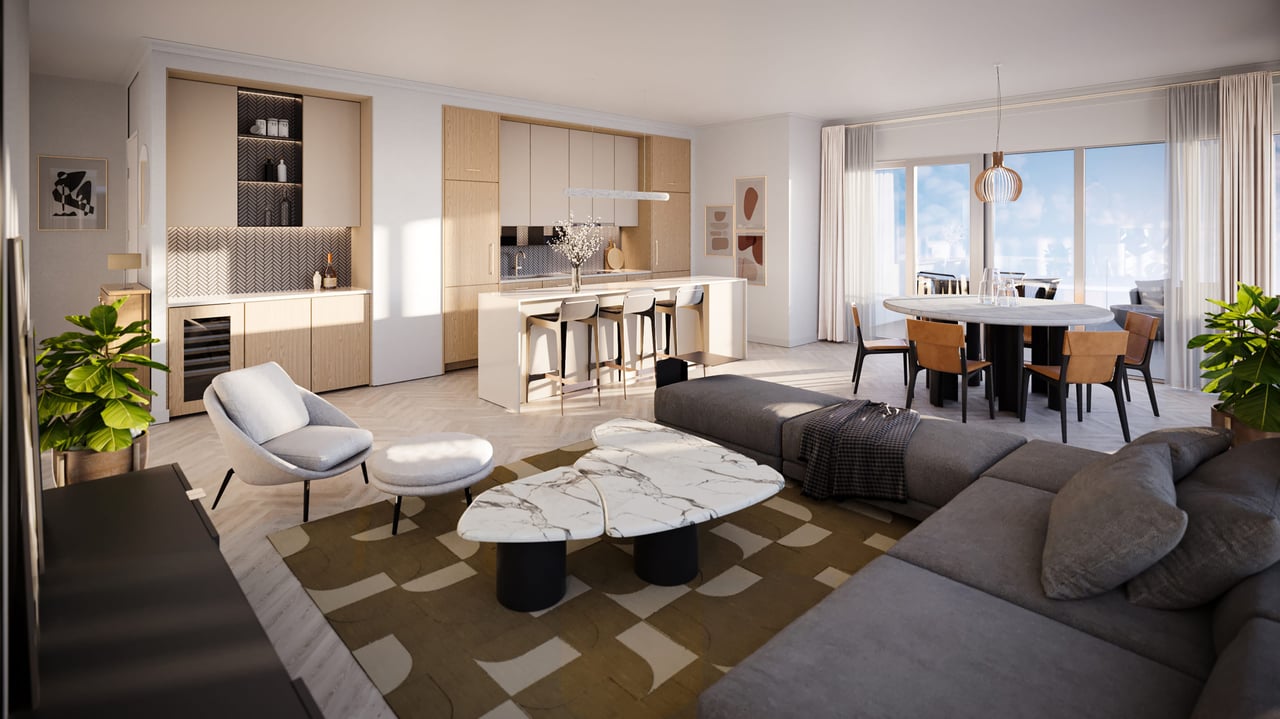
Open-plan penthouse living room with gray sectional, marble coffee tables, and light wood kitchen cabinetry.
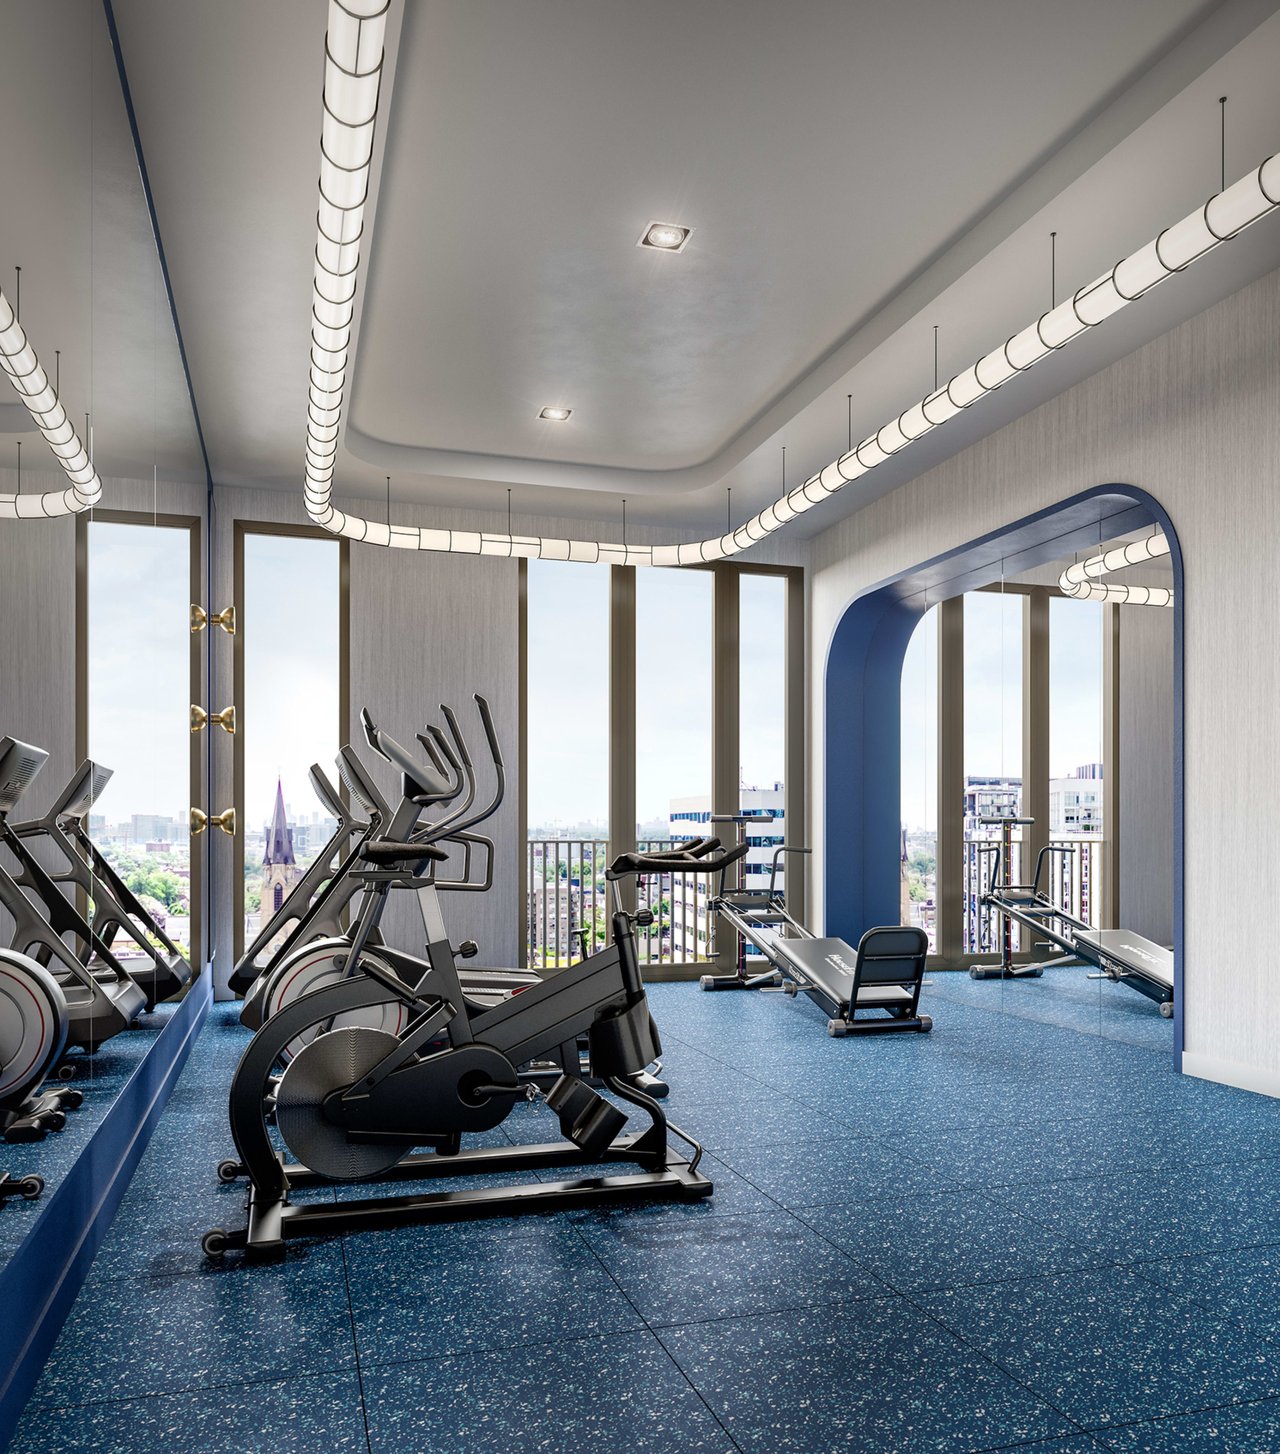
High-rise gym with cardio equipment, blue flooring, and large city-view windows.

Work With Tony Walther