3 Beds
3 Baths
C$2,400/month
73 Federica Crescent, Wasaga Beach ON, L9Z 0N5
Property typeTownhomes
Overview
Active
New
Listed Oct 17, 2026
Updated 36h ago
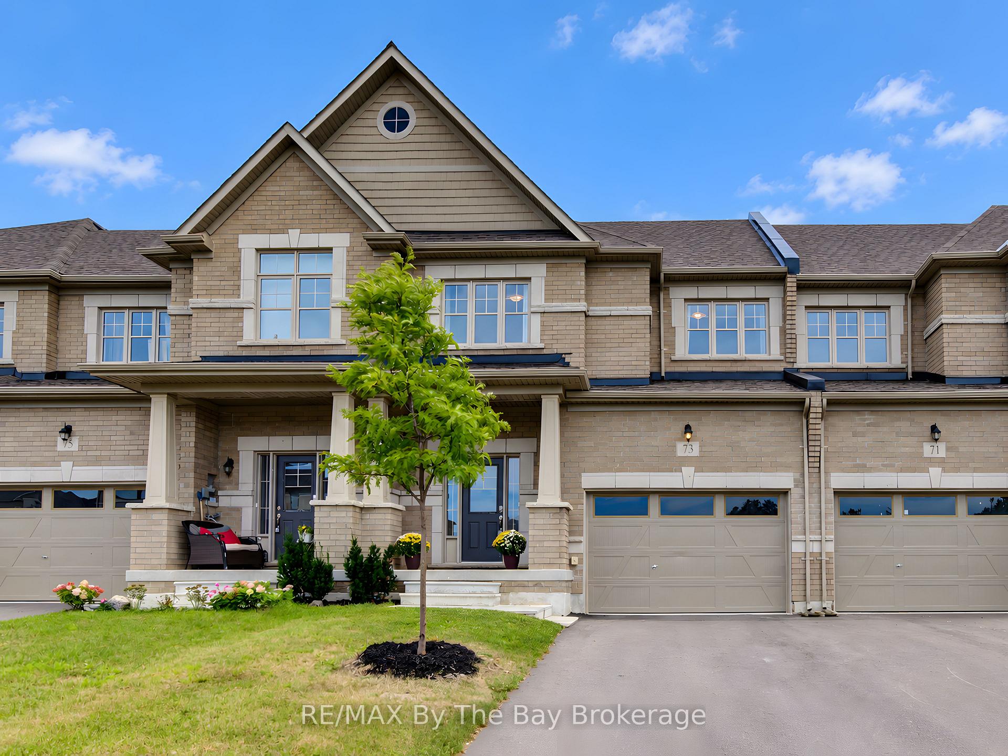
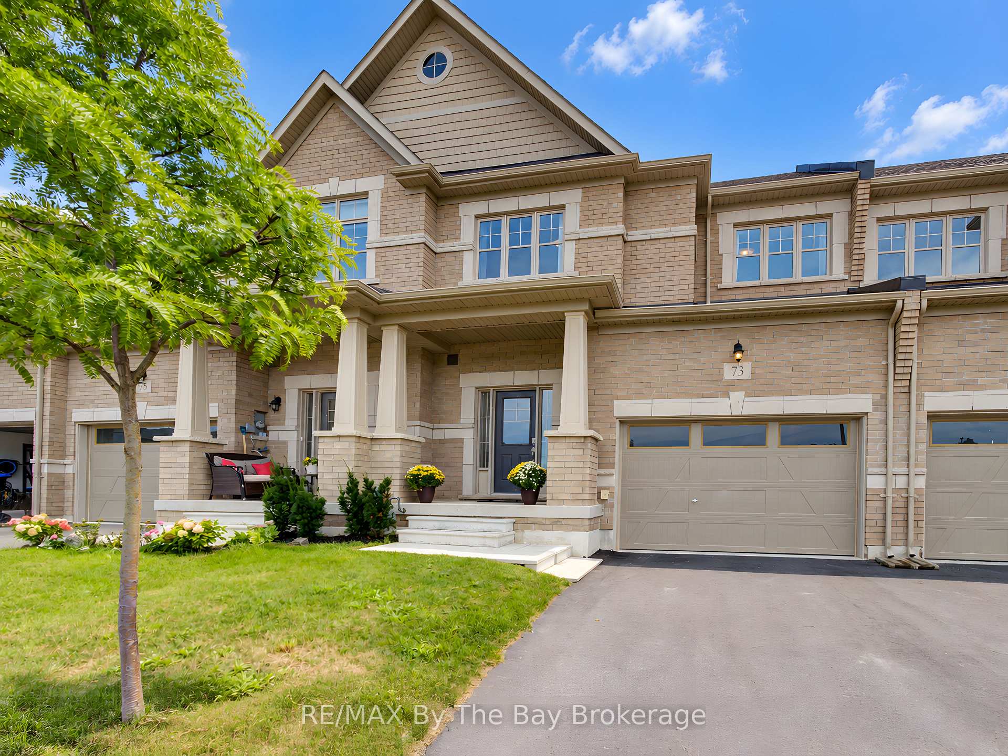
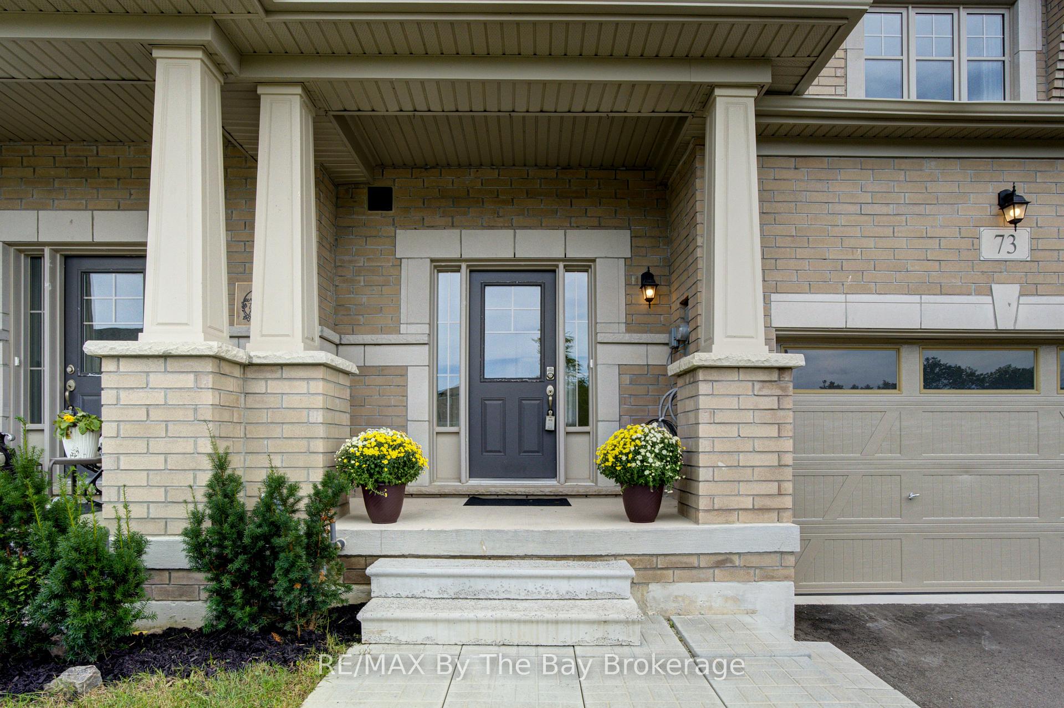
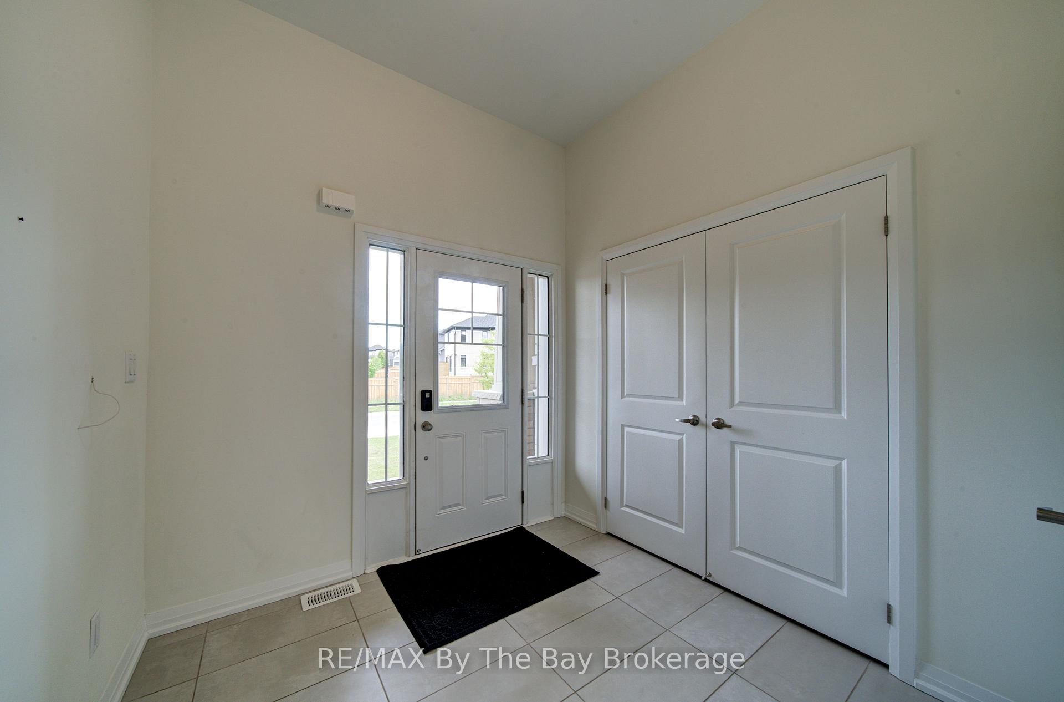
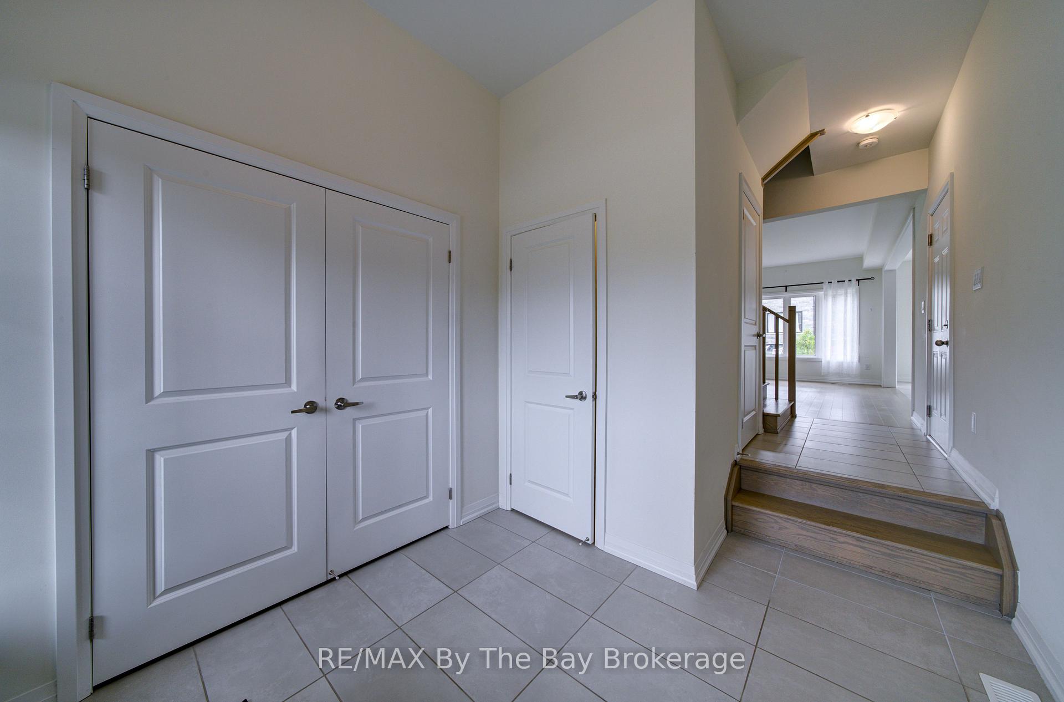
Available for annual lease! Welcome to 73 Federica Crescent! Located in the desirable River's Edge community in beautiful Wasaga Beach, this modern and spacious townhouse is the perfect place to call home! Built in 2023, the Weekend Model by Centurion Homes offers 1,688 sq. ft. of thoughtfully designed living space, featuring 3 generous bedrooms and 2.5 bathrooms. Step inside to discover a bright and inviting open-concept main floor, where the living, dining, and kitchen areas flow together beautifully, providing the perfect setting for everyday living and entertaining. The attached garage offers added convenience, including a separate door providing direct access to the backyard. Upstairs, the spacious primary bedroom offers a comfortable retreat, complete with a 5-piece ensuite and ample closet space. Two additional bedrooms and a full bathroom provide plenty of flexibility for family, guests, or a home office. The unfinished basement offers additional storage space to help keep your living areas organized and clutter-free. Ideally situated close to schools, shopping, restaurants, parks, and everyday amenities, this home is just minutes from Wasaga Beach Public School and the new high school anticipated to open in 2029. The new Costco, expected to open by the end of the year, will bring even more convenience to this growing community. Enjoy being just a 5-minute drive to beautiful Beach Area 5 and approximately 20 minutes from Collingwood, with easy access to shopping, dining, and year-round recreational activities. Whether you're looking for a comfortable place to settle in or a home that offers both convenience and lifestyle, 73 Federica Crescent has so much to offer. Don't miss this wonderful leasing opportunity in one of Wasaga Beach's growing communities. Book your private showing today! **Property is also listed for sale**
Additional information
- MLS® ID
- S14090794
Interior Features
- Bedrooms
- 3
- Bathrooms
- 3
- Fireplace
- Yes
- Cooling
- Yes
- Heating
- Yes
- Basement
- Yes
Other Property Details
- Garage
- Yes
Courtesy of Listed by , RE/MAX By The Bay Brokerage,
Based on information from the Toronto Regional Real Estate Board. The information provided herein must only be used by consumers that have a bona fide interest in the purchase, sale, or lease of real estate and may not be used for any commercial purpose or any other purpose. Information is deemed reliable but is not guaranteed accurate.
©2026 Toronto Real Estate Board. All rights reserved.
Data last updated 3:20 AM UTC, 10/18/2026