3 Beds
3 Baths
$2,480,000
55 Harbour Square PH10, Toronto Unit: PH10, Toronto C01 ON, M5J 2L1
Property typeCondominium
Overview
Active
New
Listed Sep 29, 2026
Updated 6 days ago
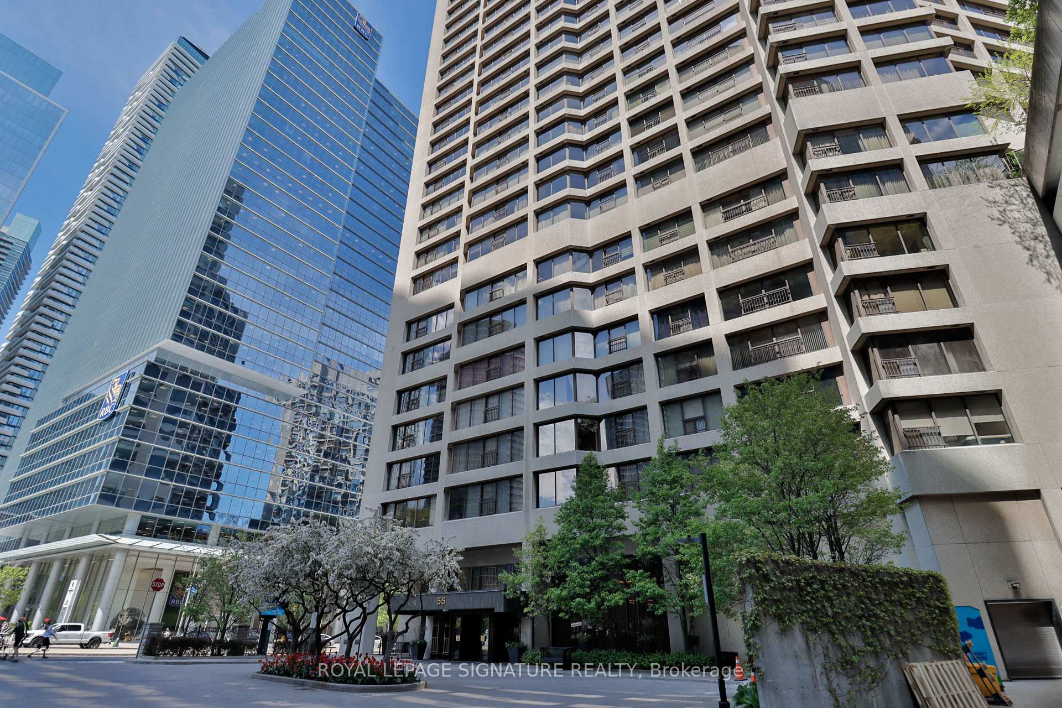
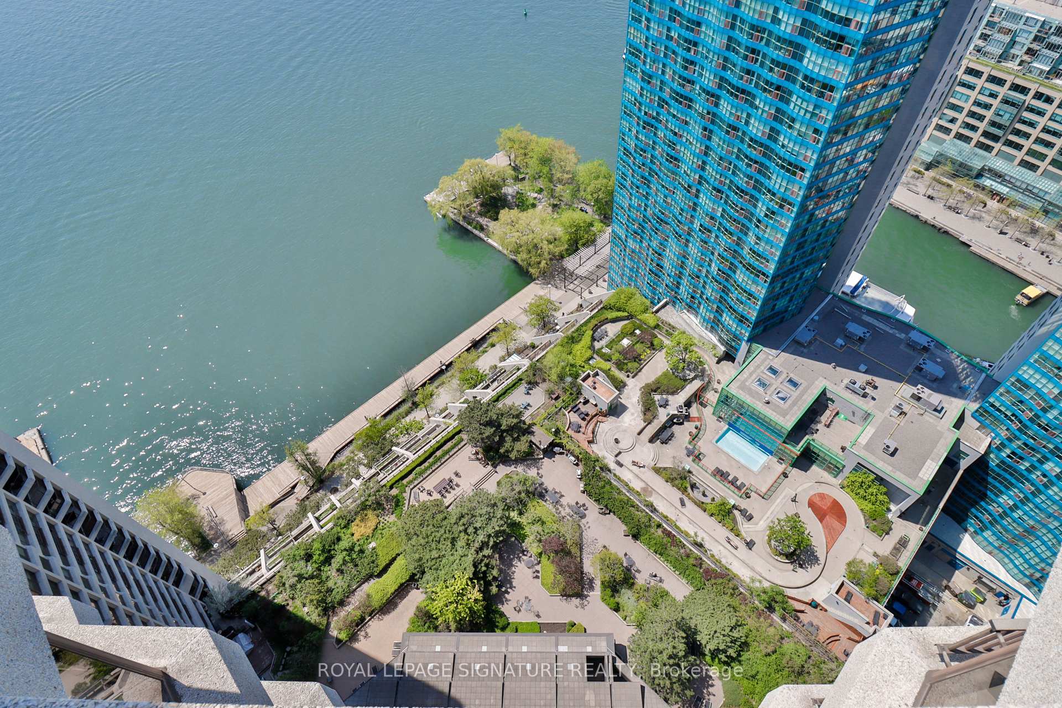
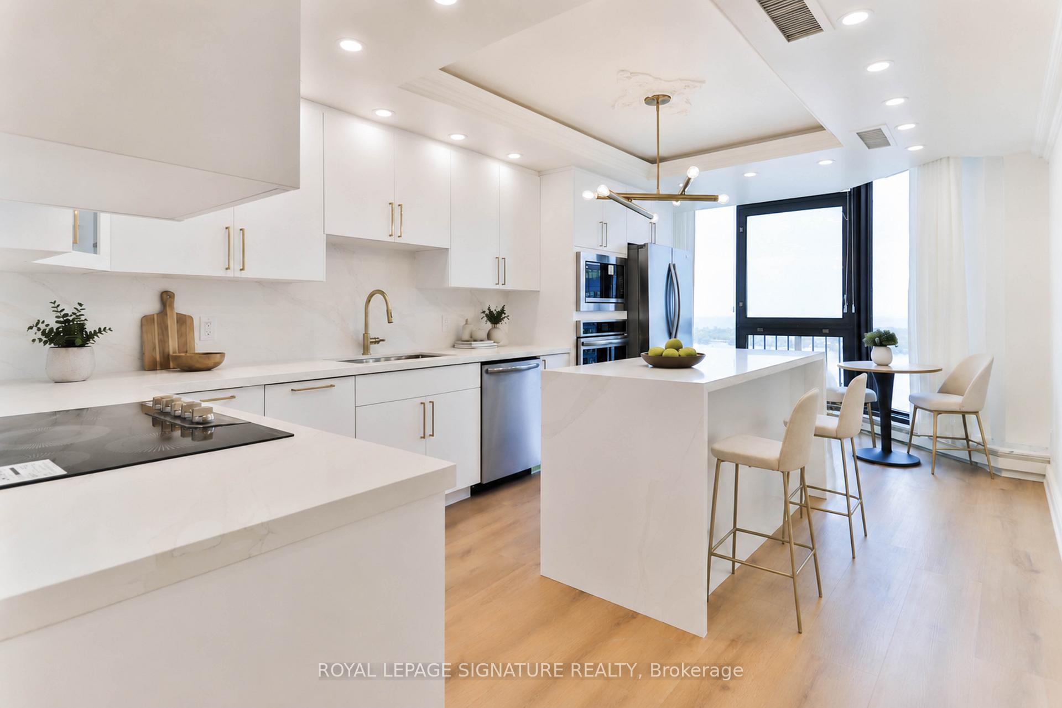
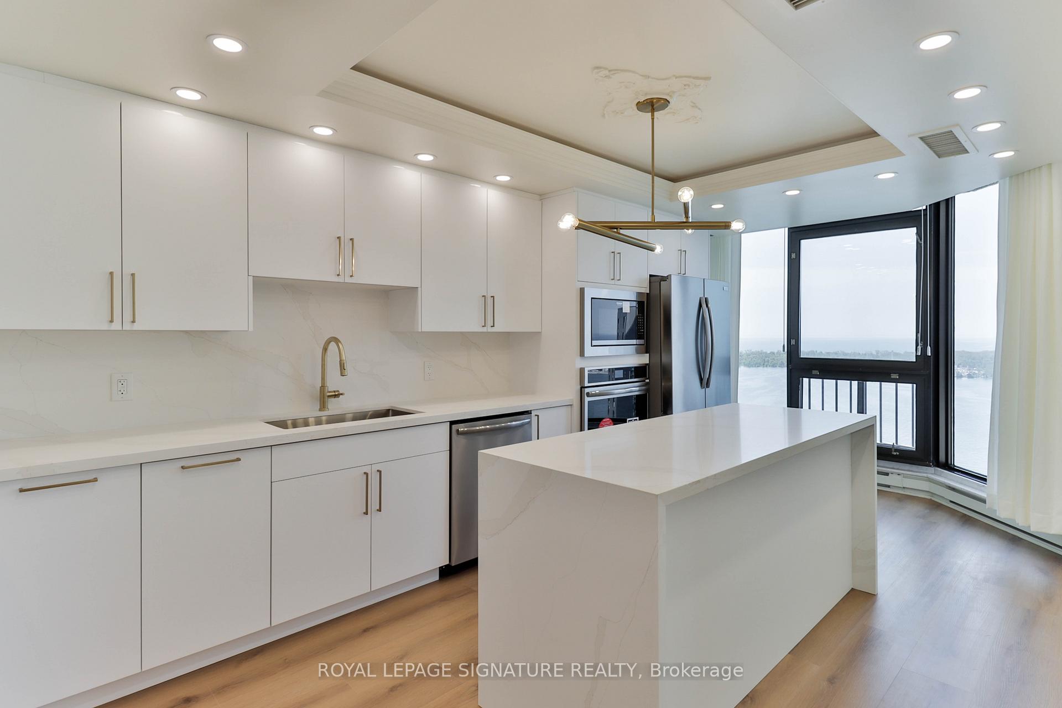
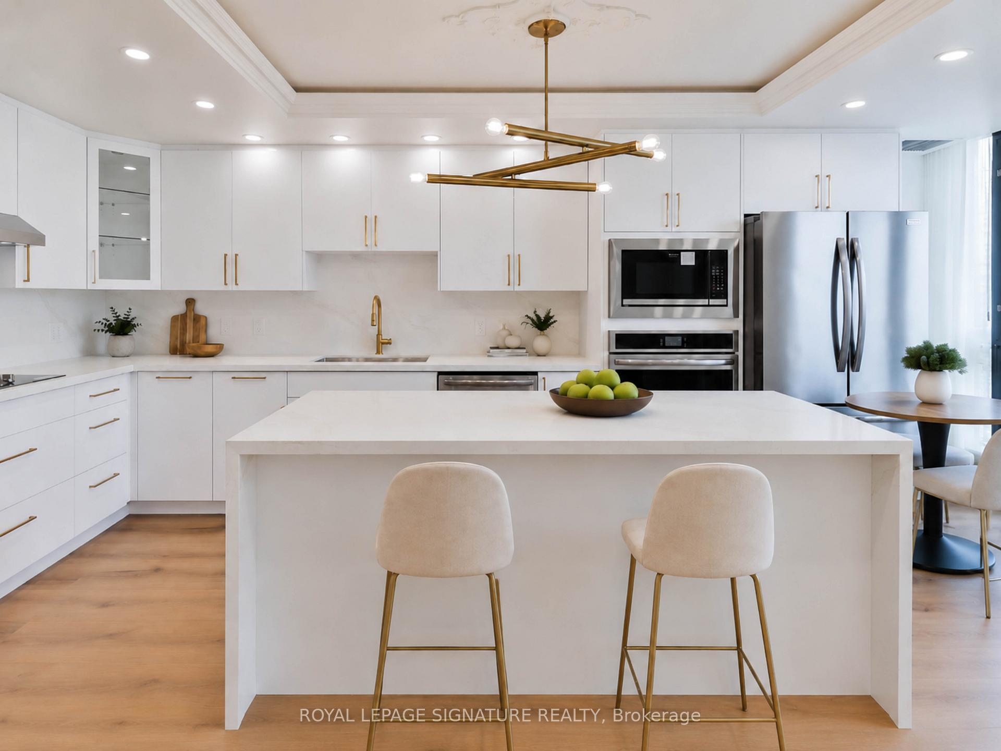
Welcome to Harbourside - one of Toronto's most iconic and prestigious Waterfront residences. Rarely offered, this spectacular PENTHOUSE suite offers unobstructed, panoramic vistas of Lake Ontario and Islands. With 2,033 square feet of opulent living, floor-to-ceiling windows flood the space with natural light, creating an extraordinary sense of serenity above the waterfront. The stunning, brand new kitchen offers the perfect blend of style and functionality, featuring full slab quartz backsplash and counters/island, a wall oven & microwave, integrated waste/recycling bins & shelving, and motorized blinds. Designed for both grand entertaining and comfortable everyday living, the sprawling layout features all new durable vinyl flooring with the look and feel of luxury wood flooring. The custom millwork, including illuminated built-in storage in the large foyer, showcases an exceptional level of craftsmanship and quality rarely found in Toronto condo living. Three spacious bedrooms with vibrant Southeast views, and three washrooms-including two ensuites. Ensuite laundry room and ensuite storage room. Resort-style living with five star amenities: 24-hour concierge, fitness centre, squash court, 60-ft saltwater pool, rooftop garden with BBQs, patios and lounge deck, elegant party room with licensed lounge, billiards room, library, and wellness/exercise studios. Residents also enjoy private shuttle bus service to key downtown destinations, along with an active social community featuring movie nights, fitness classes, and exclusive resident events. Perfectly positioned; just steps to the boardwalk, lake and ferry terminal, PATH, Union Station, GO Transit, Harbourfront Centre, dining, cafes, shopping, theatre, the Financial District and so much more. Maintenance fees include all utilities: heat, hydro, water, cable & high speed internet. Two (2) side by side parking spots, and locker. Refer to floor plan for 3rd washroom configuration.
Additional information
- MLS® ID
- C13838006
Interior Features
- Bedrooms
- 3
- Bathrooms
- 3
- Cooling
- Yes
- Heating
- Yes
- Basement
- No
Other Property Details
- Taxes
- $9,909
- Tax Frequency
- Annually
- Garage
- Yes
Courtesy of Listed by , ROYAL LEPAGE SIGNATURE REALTY,
Based on information from the Toronto Regional Real Estate Board. The information provided herein must only be used by consumers that have a bona fide interest in the purchase, sale, or lease of real estate and may not be used for any commercial purpose or any other purpose. Information is deemed reliable but is not guaranteed accurate.
©2026 Toronto Real Estate Board. All rights reserved.
Data last updated 2:18 AM UTC, 9/30/2026